Project material


- Category
- Multifamily Housing
- Typology
- Non-subsidized housing
- Year
- 2023 - 2025
- Area
- 7.230 m²
- Program
- 72 apartments
- Location
- Cali, Valle del Cauca
- Neighborhood
- Pance
- City
- Cali, Valle del Cauca
- Status
- Portfolio
Conscious densification
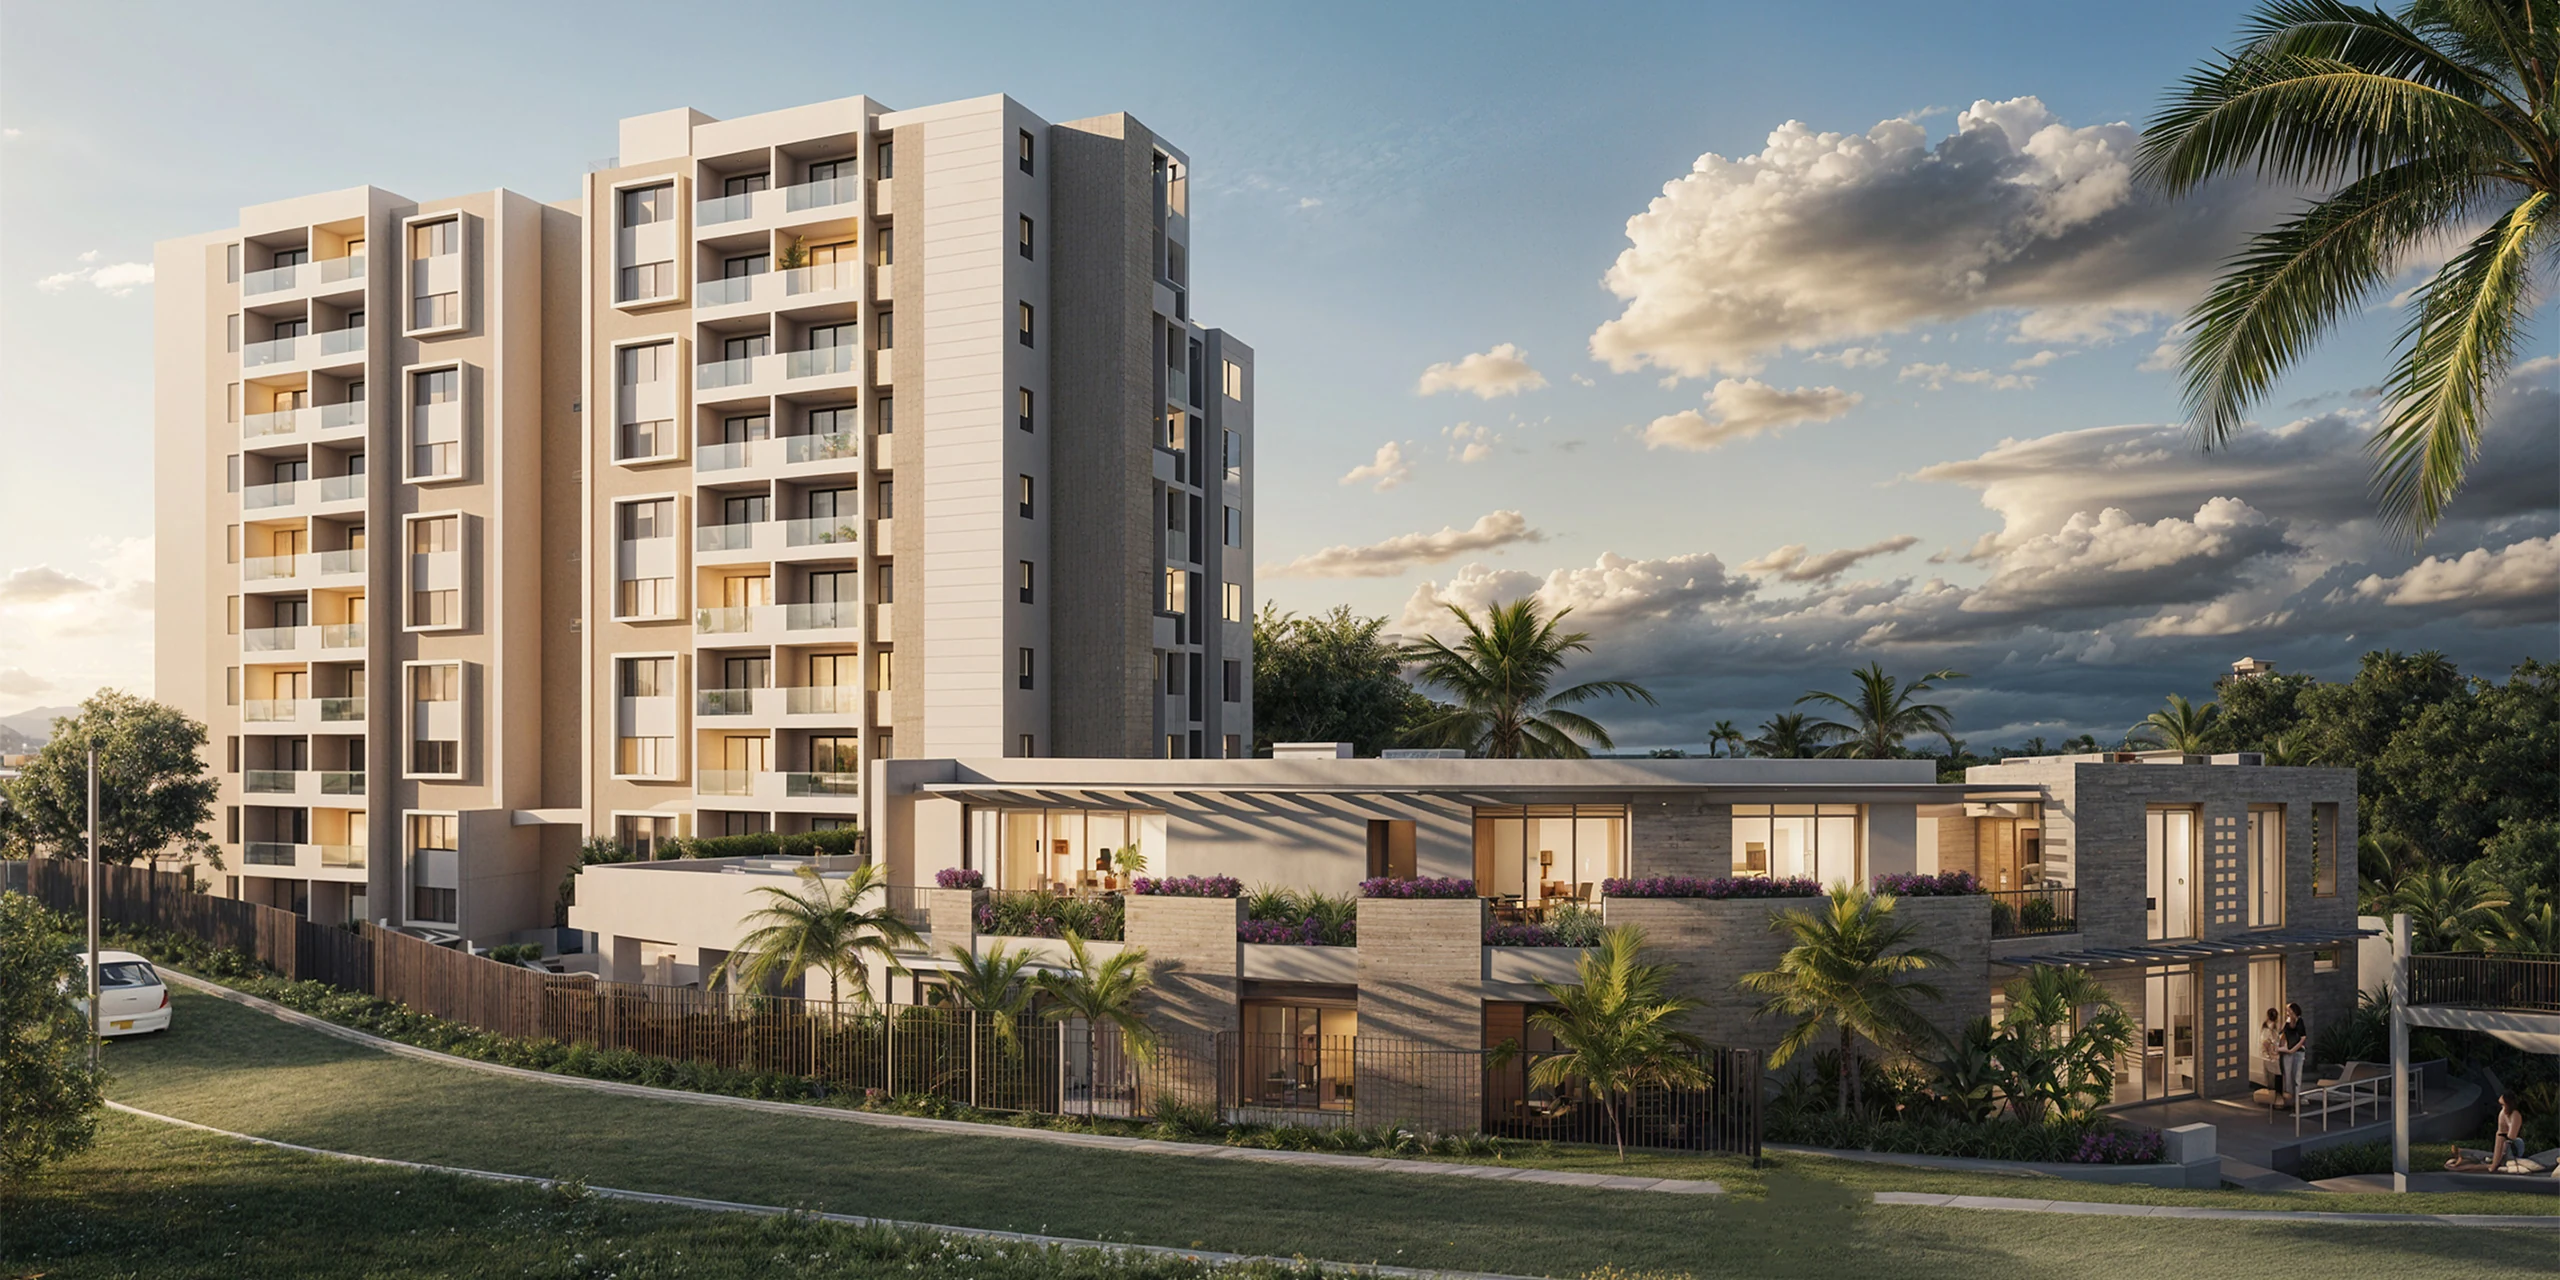
Pance is the edge where Cali meets the mountains: a leafy, warm-climate sector on the southwestern side of the city, in Valle del Cauca. There, on a site reached from Carrera 122 toward Avenida Cañasgordas, the project lives alongside a watercourse to the north whose protective forest strip — thirty meters on each side — is kept as the natural boundary of the compound.
The strategy gathers all the housing into a single ten-story tower that steps down as it rises: eight apartments per floor up to the eighth level and four on the last two. That setback opens a communal terrace on the ninth floor, facing the landscape, and allows seventy-two apartments in two compact unit types without taking over the rest of the site.
At ground level, shared life is split between two low buildings: a curved one holding the lobby, coworking space, functional gym, cycling simulators, games room, social lounge and BBQ terrace above a parking basement; and a pool pavilion with a kiosk leaning against the existing trees. The facades work exposed cappuccino-colored brick and perforated screens of the same material over industrialized concrete walls.
The geometry of the site as the structure of the project

The project's internal file was called «Triángulo de Pance», after the wedge-shaped geometry of the plot that can still be read in aerial views. On that outline the studio modeled the tower, the community buildings, the site plan and the sales gallery in Revit between 2021 and 2025: the curve of the community building follows the nature of the property line, creating an urban edge between the Avenida Circunvalar and the interior of the project, while the tower steps back on its upper floors for a better sun relationship with its immediate neighbors.


