Project material


- Category
- Multifamily Housing
- Typology
- Multifamily Housing · Colombia
- Partner
-

- Builder
-

- Year
- 2018
- Program
- 62 and 72 m² apartments in 3 towers
- Location
- Colombia
- City
- Pereira, Risaralda
- Status
- Portfolio
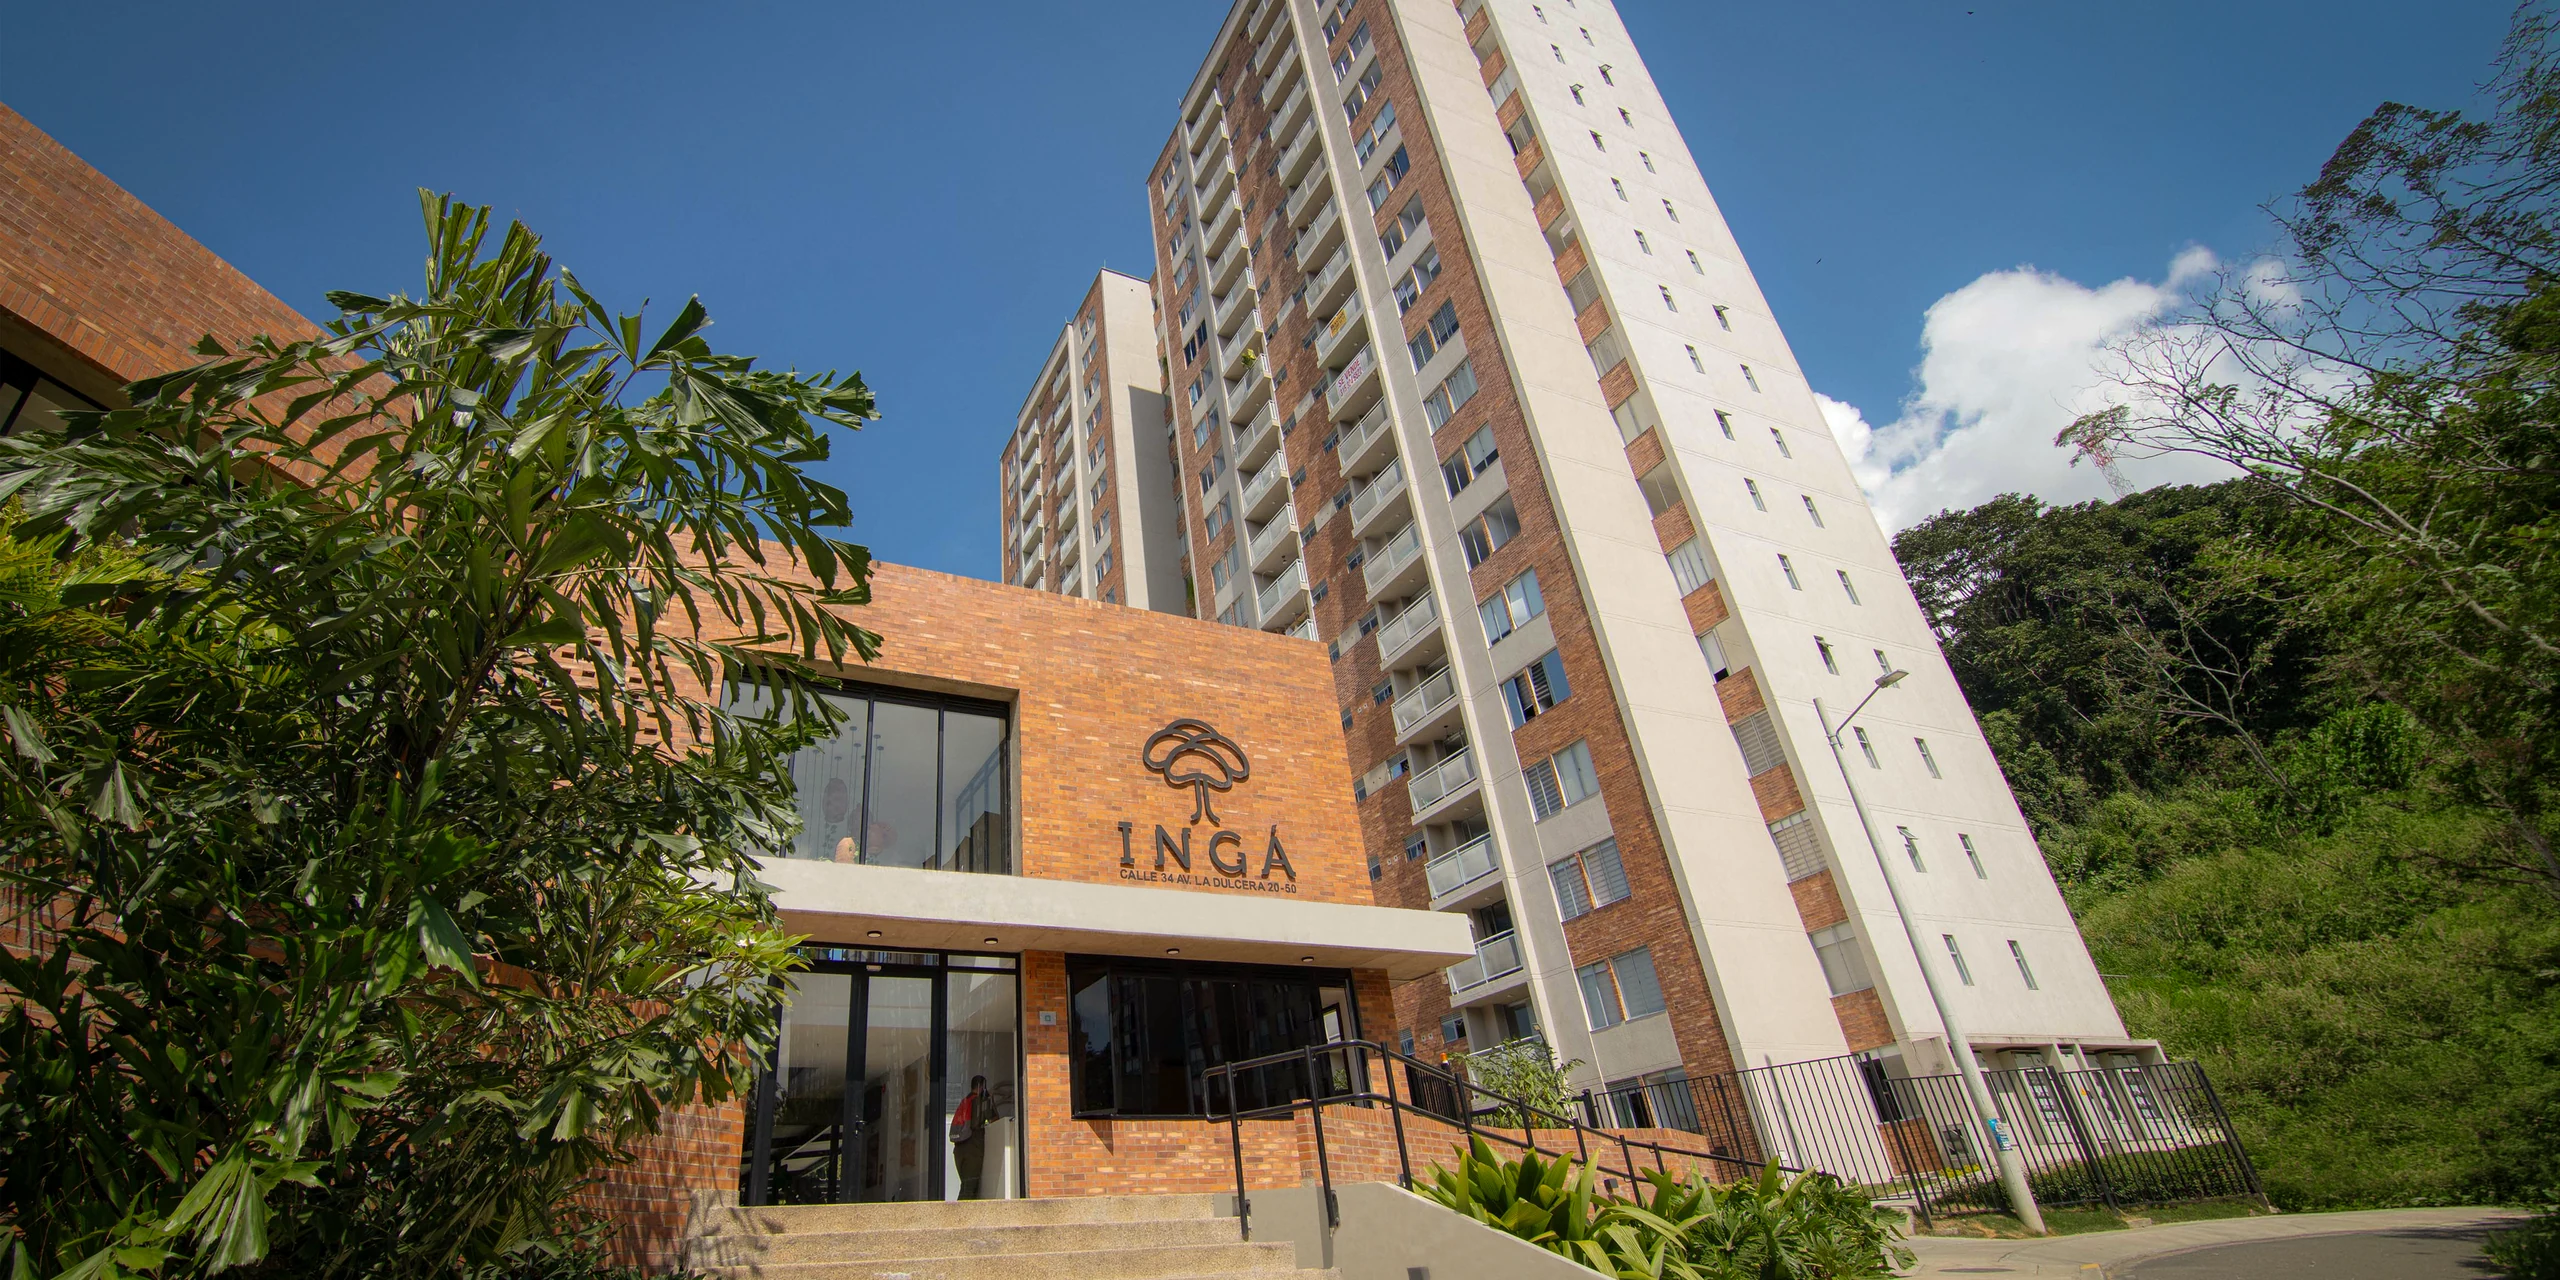
Brick towers leaning out over the guadual of the Consota river
Inga sits on a hillside in the geographic centre of Pereira, inside the La Gran Reserva masterplan. In front of it the ground falls away towards the forest reserves of the Consota river: a dense stand of guadua, tall ceibas, and behind them the city cut against the mountains. The project starts from the climate of the place rather than from a shape. Its siting brief sets out solar orientation and the use of prevailing winds as the opening criteria, together with green areas and open space understood as structure rather than as leftover.
The towers step down to follow the slope and rest on a platform that swallows the parking below ground and carries communal life above it. That is where the covered terrace with its grills, the gym with ribbon windows onto the forest and a play area between planters all sit. Grouping the shared facilities into a single body was an explicit decision in the brief: concentrate them so the community has one place rather than several fragments.
The materials are left exposed. Brick appears in the gatehouse, in the parapets of the platform and in the facade panels of the towers; concrete stays bare in the lobby columns and the retaining walls. Inside, the bioclimatic thinking reads in concrete moves: high ribbon windows, double heights that draw warm air up, ferns and heliconias planted against the north walls. Waste was given the same attention: composting and separation at source are part of the scheme from the first document.
Three plans for the same apartment

Before drawing the tower, the studio drew the home. The type A apartment was resolved three times — three complete plan options, with the kitchen, the laundry court and the guest bathroom rotating around the same core — until one of them held up against the facade, the structure and the cross ventilation. Only then was type B fixed and the plans stacked to test them against the terrain. The general site plan came afterwards: place the towers on the hillside without cutting into the guadual, keep the platform as an inhabited plinth, and tie it all together with internal pedestrian paths. The aerial photographs show that sequence still under way: the first tower finished and occupied, the platform with its planted terraces, and beside it the excavation for the next stage.
- 01 / 10
First plan option for the type A apartment. The wet core groups against the service facade so the living areas can face the landscape.

Enlarge - 02 / 10
Second option for the same type: the laundry court moves, and with it the depth of the living area.

Enlarge - 03 / 10
Third option for type A. This is the one that best resolves cross ventilation between facade and court.

Enlarge - 04 / 10
Plan of the type B apartment, the larger variant. It repeats the wet core of type A so the towers can mix types without breaking the structure.

Enlarge - 05 / 10
General site plan, June version. The towers step along the contour lines and leave the edge of the guadual untouched.

Enlarge - 06 / 10
Final general site plan, with the towers numbered on the platform and the shared facilities concentrated at the centre of the scheme.

Enlarge - 07 / 10
Aerial view from the west: the finished tower against the mass of the guadual, with Pereira appearing above the reserve.

Enlarge - 08 / 10
Overhead view. The platform reads as a piece of ground: it covers the parking, resolves vehicle access and gives back a usable surface on top.

Enlarge - 09 / 10
Oblique aerial during construction. The platform extends towards the next stage while the first tower is already inhabited.

Enlarge - 10 / 10
Detail of the brick plinth: half-buried parking below, trafficable roof above, and the shared planted terraces stepping with the ground.

Enlarge


