
One site, several scales
Ábaco is a countryside condominium in Cajicá whose urban layout was designed around solar-orientation criteria; the urban plan and the 88 two-family homes form a single operation on the same site.
Ábaco occupies a long, 5.6-hectare lot in the Canelón district of Cajicá, in the middle of the Bogotá savanna: flat ground, a cold dry climate, greenhouses and pasture all around. Its western edge is defined by the Río Frío and its wooded floodplain; that edge became the soft side of the development, where the layout loosens and turns into parkland.
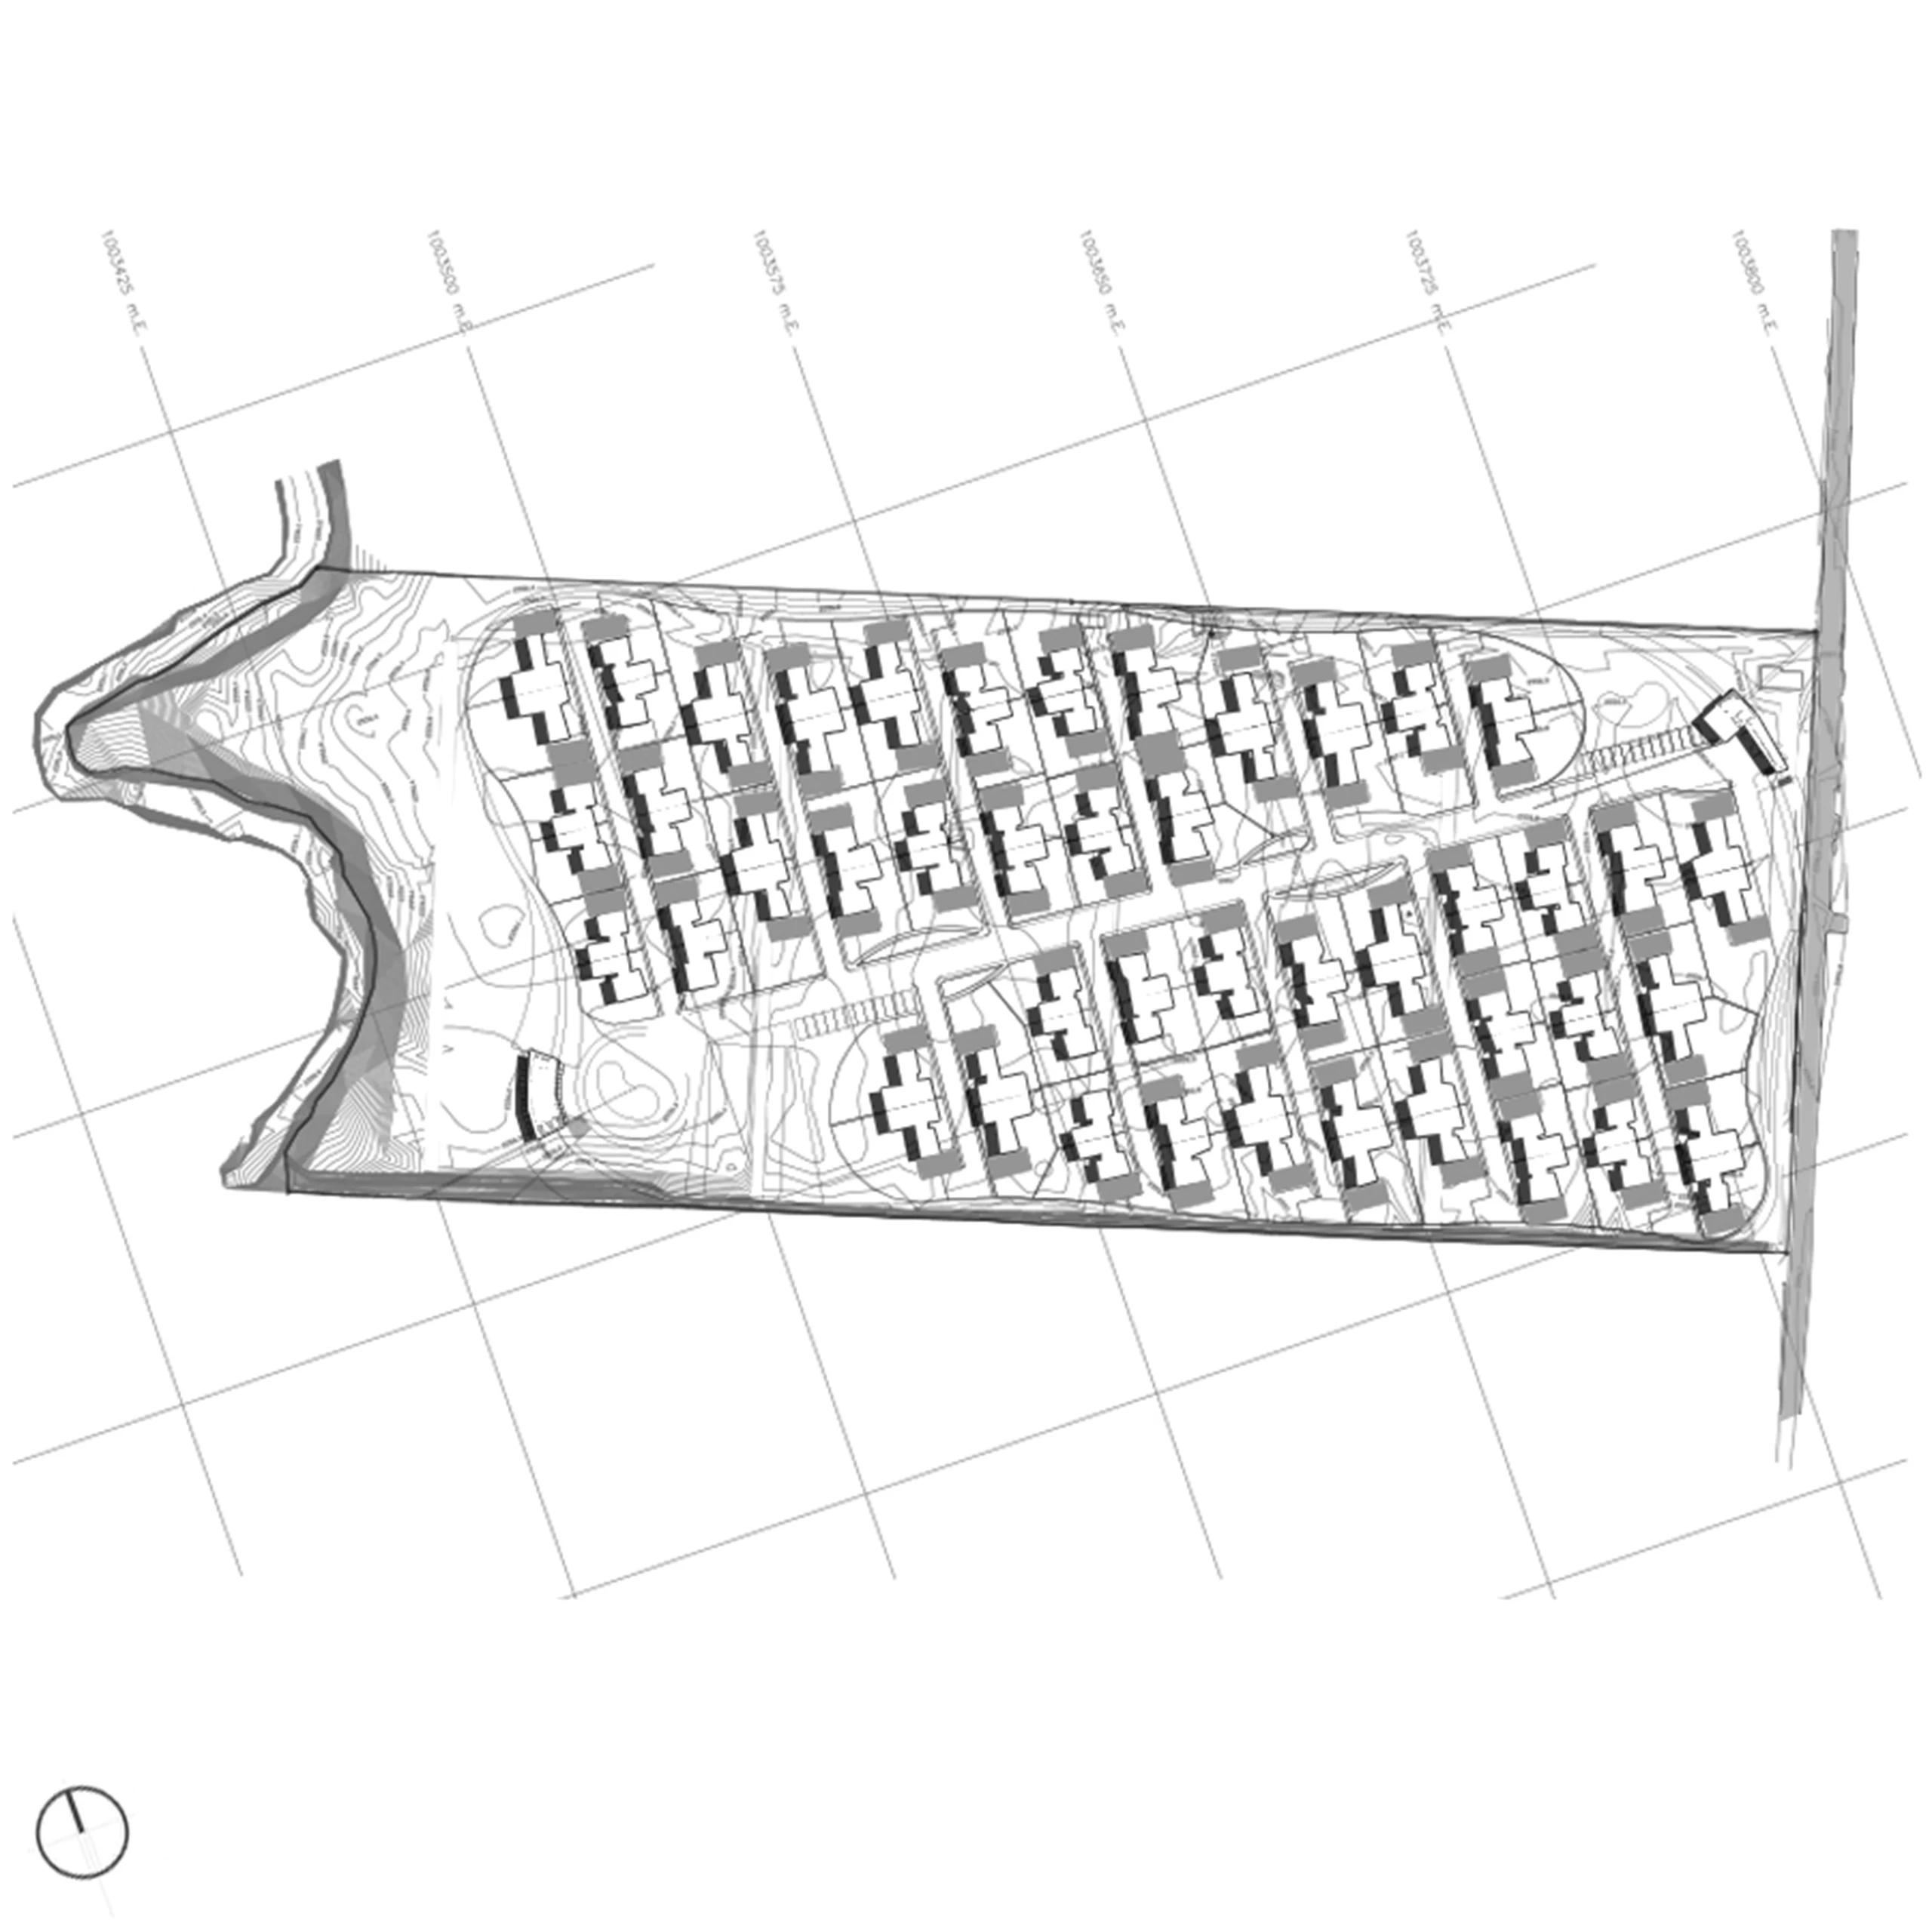
The layout was drawn from the course of the sun. The main road crosses the site diagonally, almost exactly on the east–west axis the sun travels, and the secondary streets hang off it running north–south. Those streets are offset from one band to the next: visual continuity is broken on purpose, and each street ends in a planted closure rather than a long vanishing line of asphalt. The result is eighty-eight houses, in forty-four pairs, arranged on parallel bands that take both morning and afternoon sun.
Outdoor life is organised as a circuit rather than a set of separate zones: a continuous pedestrian and cycle route runs around the whole perimeter, linking activity stations one after another — community vegetable garden, camping area, dog park, football pitch, tennis court, open-air theatre, children's area — until it closes on itself. Alongside it, the layout carries its own environmental infrastructure: rainwater collection, greywater recycling to the sanitary fixtures, and a recycling point beside the entrance.
The circuit never crosses a street. Where the pedestrian route meets the vehicle entrance, the gatehouse was built as a bridge: a flat slab with 12 % ramps carrying pedestrians and cyclists, with 4 metres of clearance below for residents' cars, the gatehouse and the refuse room, and the management office on top. The clubhouse repeats the idea: half-buried in an embankment, with its roof as part of the route, it holds the multipurpose hall, the gym, the children's room, the sauna, the steam room and the terrace with a barbecue.
Design began in late 2012 on the survey of a 56,427 m² farm lot, and by June 2013 the two house types — Solsticio and Equinoccio — had already been tested with daylight, cross-ventilation and temperature simulations before going on sale. Construction started with the houses in April 2014; the gatehouse, the clubhouse, the embankments and the playground were designed and built through 2015. Ábaco was developed with Mojica Constructora, with 57Uno also taking part as a partner in the venture.
The lot and the river. 56,427 m² of pasture in Canelón, Cajicá. The only irregular edge is the Río Frío to the west, which the project keeps as a floodplain. The layout. The main road follows the sun, almost east–west, not the lot. Twelve north–south streets hang off it, offset from one band to the next. The houses. 88 houses in 44 pairs, 56 Equinoccio and 32 Solsticio, all facing the north–south streets: morning and afternoon sun. Bridges. The gatehouse is a bridge: the pedestrian circuit passes over the entrance. The clubhouse sinks into an embankment by the roundabout. The circuit. A continuous route rings the scheme, linking the floodplain, courts, garden, playground and clubhouse without crossing a single street.
How the ensemble reads
- 01 / 12
First the sun, then the streets.
Urban design sketch
The order of the decisions can still be read in the series of diagrams: first the lot and the Río Frío, then the solar chart, and only then the first line of asphalt. Once the main diagonal was fixed, everything else followed from it — the perpendicular secondary streets, the offset that breaks continuity, the planted closures, the position and rotation of every house, the pedestrian circuit left over along the edges. The aerial night photograph shows that reasoning turned into a place: the lit bands follow the sun's diagonal, and the river edge stays dark and green.

Enlarge - 02 / 12
The outline of the lot: 56,427 m² in a long rectangle whose only irregular edge is the Río Frío to the west, which the project chooses to keep as a floodplain.

Enlarge - 03 / 12
The solar chart laid over the site. The main axis follows the path of the sun: it runs almost exactly east–west.

Enlarge - 04 / 12
Visual closure: every secondary street ends in a mass of trees, so the eye finds landscape rather than the end of the asphalt.

Enlarge - 05 / 12
The secondary streets hang perpendicular to the main road and drain movement toward the two long edges of the lot.

Enlarge - 06 / 12
Offsetting the streets breaks continuity from side to side: the straight corridor is avoided and each band gains privacy.

Enlarge - 07 / 12
Pedestrian and cycle routes are resolved as one continuous, uninterrupted circuit that runs along the development's perimeter.

Enlarge - 08 / 12
The connection between spaces and functions: the circuit links garden, camping, dog park, courts, open-air theatre and children's area through stations.

Enlarge - 09 / 12
The siting of the houses: paired houses all turned toward the same solar face, with the football pitch and tennis court leaning on the park.

Enlarge - 10 / 12
Resource management: rainwater collection and greywater recycling to the sanitary fixtures, with the recycling point beside the entrance.

Enlarge - 11 / 12
The gatehouse as a bridge: the pedestrian and cycle circuit climbs 12 % ramps to a flat slab and passes over the vehicle entrance, which keeps 4 m of clearance.

Enlarge - 12 / 12
General plan of the development: the site between the Río Frío and the road to Cajicá, with the secondary streets hanging off the main road.
Enlarge


The projects within the development


Ábaco Casas
Ábaco is a country condominium located in Cajicá, Cundinamarca, in an area of the city from which it is possible to contemplate and enjoy the conditions of the rural natural landscape.
View full project