
One site, several scales
Nativa groups together in Villeta the urban design plan and the Nativa Park housing project: a single site where the layout and the social housing were designed as one operation.
Nativa sits in Villeta, Cundinamarca, along the road out towards Bagazal, in a warm climate where the Villeta river runs past the low edge of the site. This stage occupies the parcel that had been set aside as "future development" inside the same superblock as Nativa Park I, so the commission did not begin on a blank sheet but as the continuation of a neighbourhood already under way.
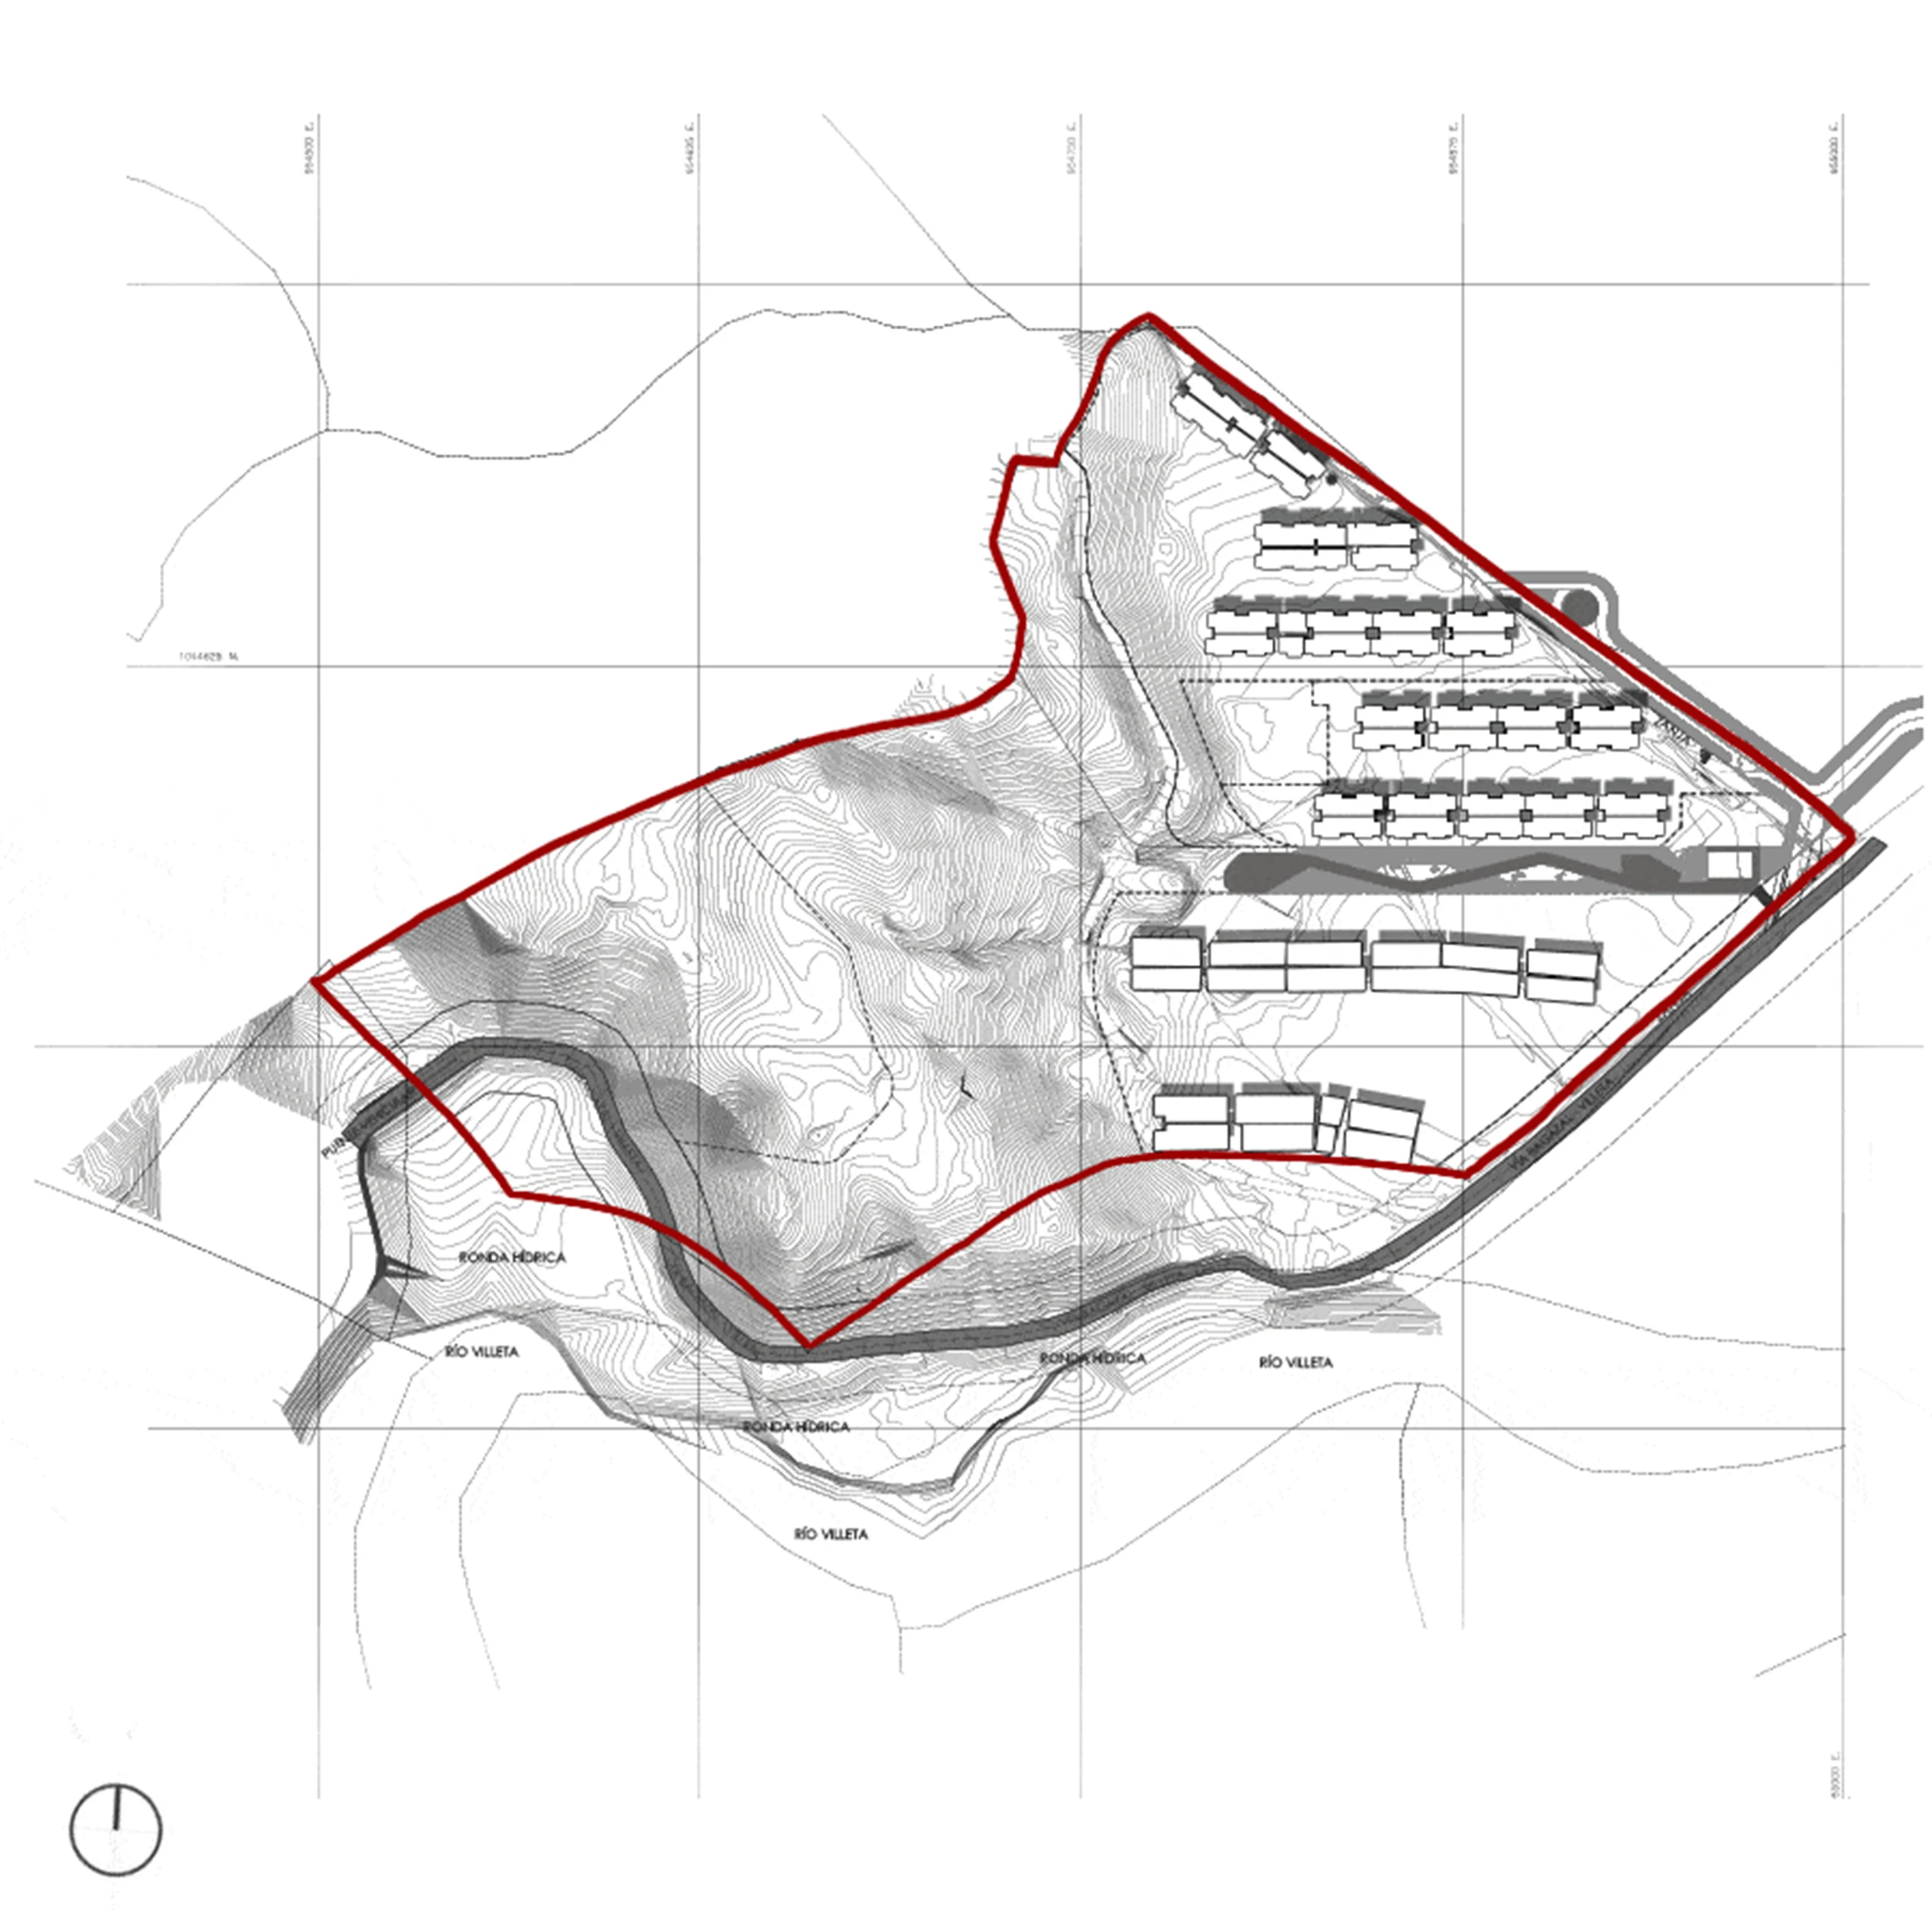
The site plan carries the decision that matters. Almost half the land — the half that falls towards the water — stays as river buffer and untouched topography: nothing is drawn there. All of the building is gathered on the upper terrace parallel to the road, with four towers, T1 to T4, laid out as bars and a tree-lined promenade threading them end to end. Surface parking sits between the bars, with bays for cars, motorcycles and bicycles.
The stage also completes what the first one left half-finished. The plan shows the temporary fence towards the neighbouring group and the club house shared between the two: with this stage the gym, the wet-area rooms and the lap pool come into use. Next to the gatehouse the children's pieces are clustered together — the Nativa Kids nursery, the sandpit and a play area set on top of the water tank slab — so that the children's programme and the technical one share the same ground without getting in each other's way.
How the ensemble reads
- 01 / 02
From the superblock to the terrace.
Urban design sketch
The project's first drawing was not a building but a survey: the site's contour lines, the river channel and the line of the protected river buffer. Subtracting that area from the parcel left a long, narrow strip against the road, and that strip settled everything else — the promenade as the spine, the bars of towers to either side, the vehicle and pedestrian entrances at the gatehouse corner. Then came the long, unglamorous part: coordinated models tower by tower and technical reviews of the stage through 2020 and 2021, including electrical and internal network coordination with separate budgets for each tower and for the site works.

Enlarge - 02 / 02
View of the project
Enlarge

The projects within the development


Nativa Park
Nativa Park sits in Villeta, Cundinamarca, at kilometer 1.5 of the road to Bagazal, on land the municipality brought into its urban perimeter in 2017. It belongs to Ciudad Nativa, the citadel that gathers the project's two housing clusters, and its white towers with ochre brick bands stand out against the green mountains that ring the valley.
View full project