Project material


- Category
- Commercial & Institutional
- Typology
- Interior design and renovation
- Year
- 2007
- Area
- 330 m²
- Program
- Offices
- Location
- Bogotá
- City
- Bogotá, Cundinamarca
- Status
- Portfolio
Expose the analog, overlay the digital
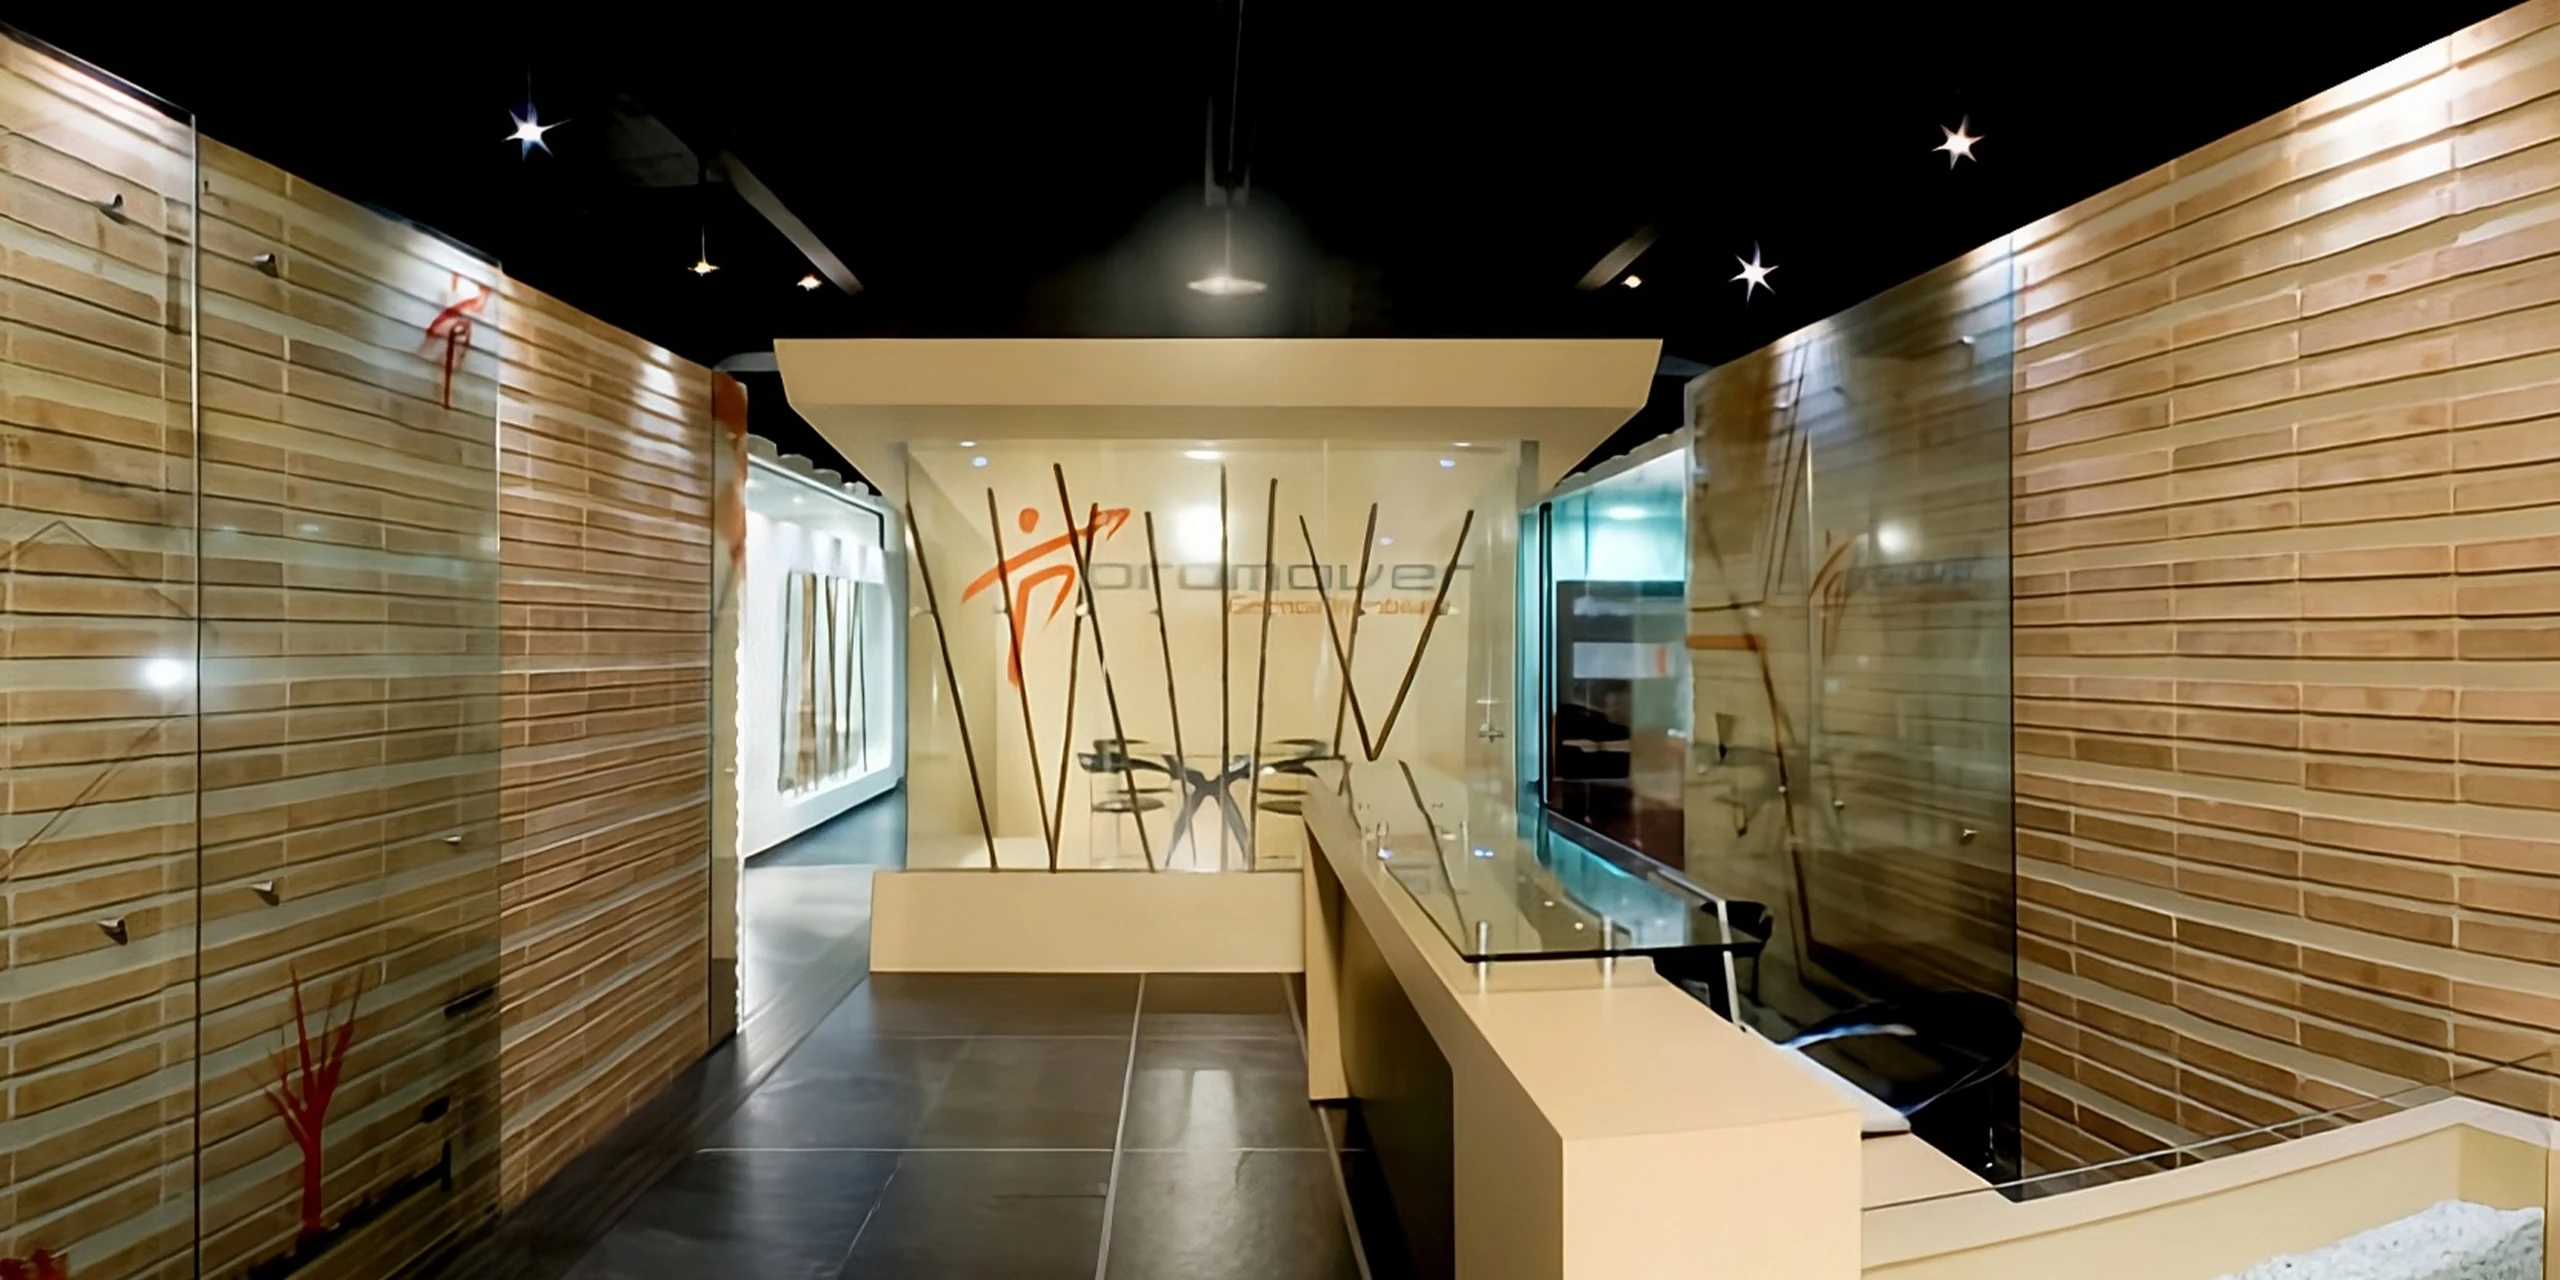
In Bogotá, the headquarters of Promover Gerencia Inmobiliaria was conceived as a statement: the company wanted to project a young, contemporary image, and the commission — interior design and construction of about 330 m² — is resolved as an open space where departments coexist with distinct levels of privacy, without giving up the transparency between them.
One concept orders the entire interior: a continuous curvilinear plane of wood that folds to become, all at once, the ceiling and wall of the boardroom, the floor of the VIP waiting lounge and the enclosure of the president's office. Over that ribbon sits the graphic layer: glass panels screened with motifs drawn from construction drawings, set in front of the rustic brick that remains exposed as a memory of the building craft.
The photographs show that dialogue between layers: bamboo canes and slatted timber walls behind glass printed with the brand's orange stroke, dark slate floors beneath a black ceiling of point lights, and cream-colored volumes with rounded corners that frame the meeting room like a display case.
More about the project›
The project proposes a central module that establishes hierarchy within the office and houses a glazed meeting room; the module is formed by a continuous plane that appears to fold along the space.
The premise «Expose the analog, overlay the digital» was materialized by placing translucent planes printed with the project's drawings over the brick walls — a gesture that unifies the surfaces and gives them continuity.
A ribbon that folds.

The project was born in section, not in plan: a single line that starts as the boardroom ceiling, drops down as a wall and lands as the floor of the VIP lounge. That hand-drawn ribbon became the narrative structure of the office, and the rest of the process consisted of stretching it against the existing space: arranging the workstations around it, calibrating what gets enclosed in graphic glass and what stays open, and letting the brick and bamboo — the analog — remain exposed behind the digital layer.
- 01 / 02
Plan of the intervention: the folded central module

Enlarge - 02 / 02
Section through the module: the single line of the

Enlarge


