Project material


- Category
- Clustered Houses
- Typology
- Single-family Houses
- Year
- 2021 - 2024
- Area
- 20.000 m²
- Program
- 82 homes
- Location
- Cajicá, Cundinamarca
- City
- Cajicá, Cundinamarca
- Status
- Portfolio
Single-family homes in a residential compound
Trazo is a cluster of single-family homes in Cajicá, on the Bogotá savanna, where the cold highland climate and the hills that close the valley are part of the project. The houses are grouped on a large plot, keeping the landscape always in view.
The layout occupies only a fraction of the available land —well below the permitted maximum— and develops the complex in two stages. That decision frees up land for green areas and lets each house keep its relationship with the garden and the mountain.
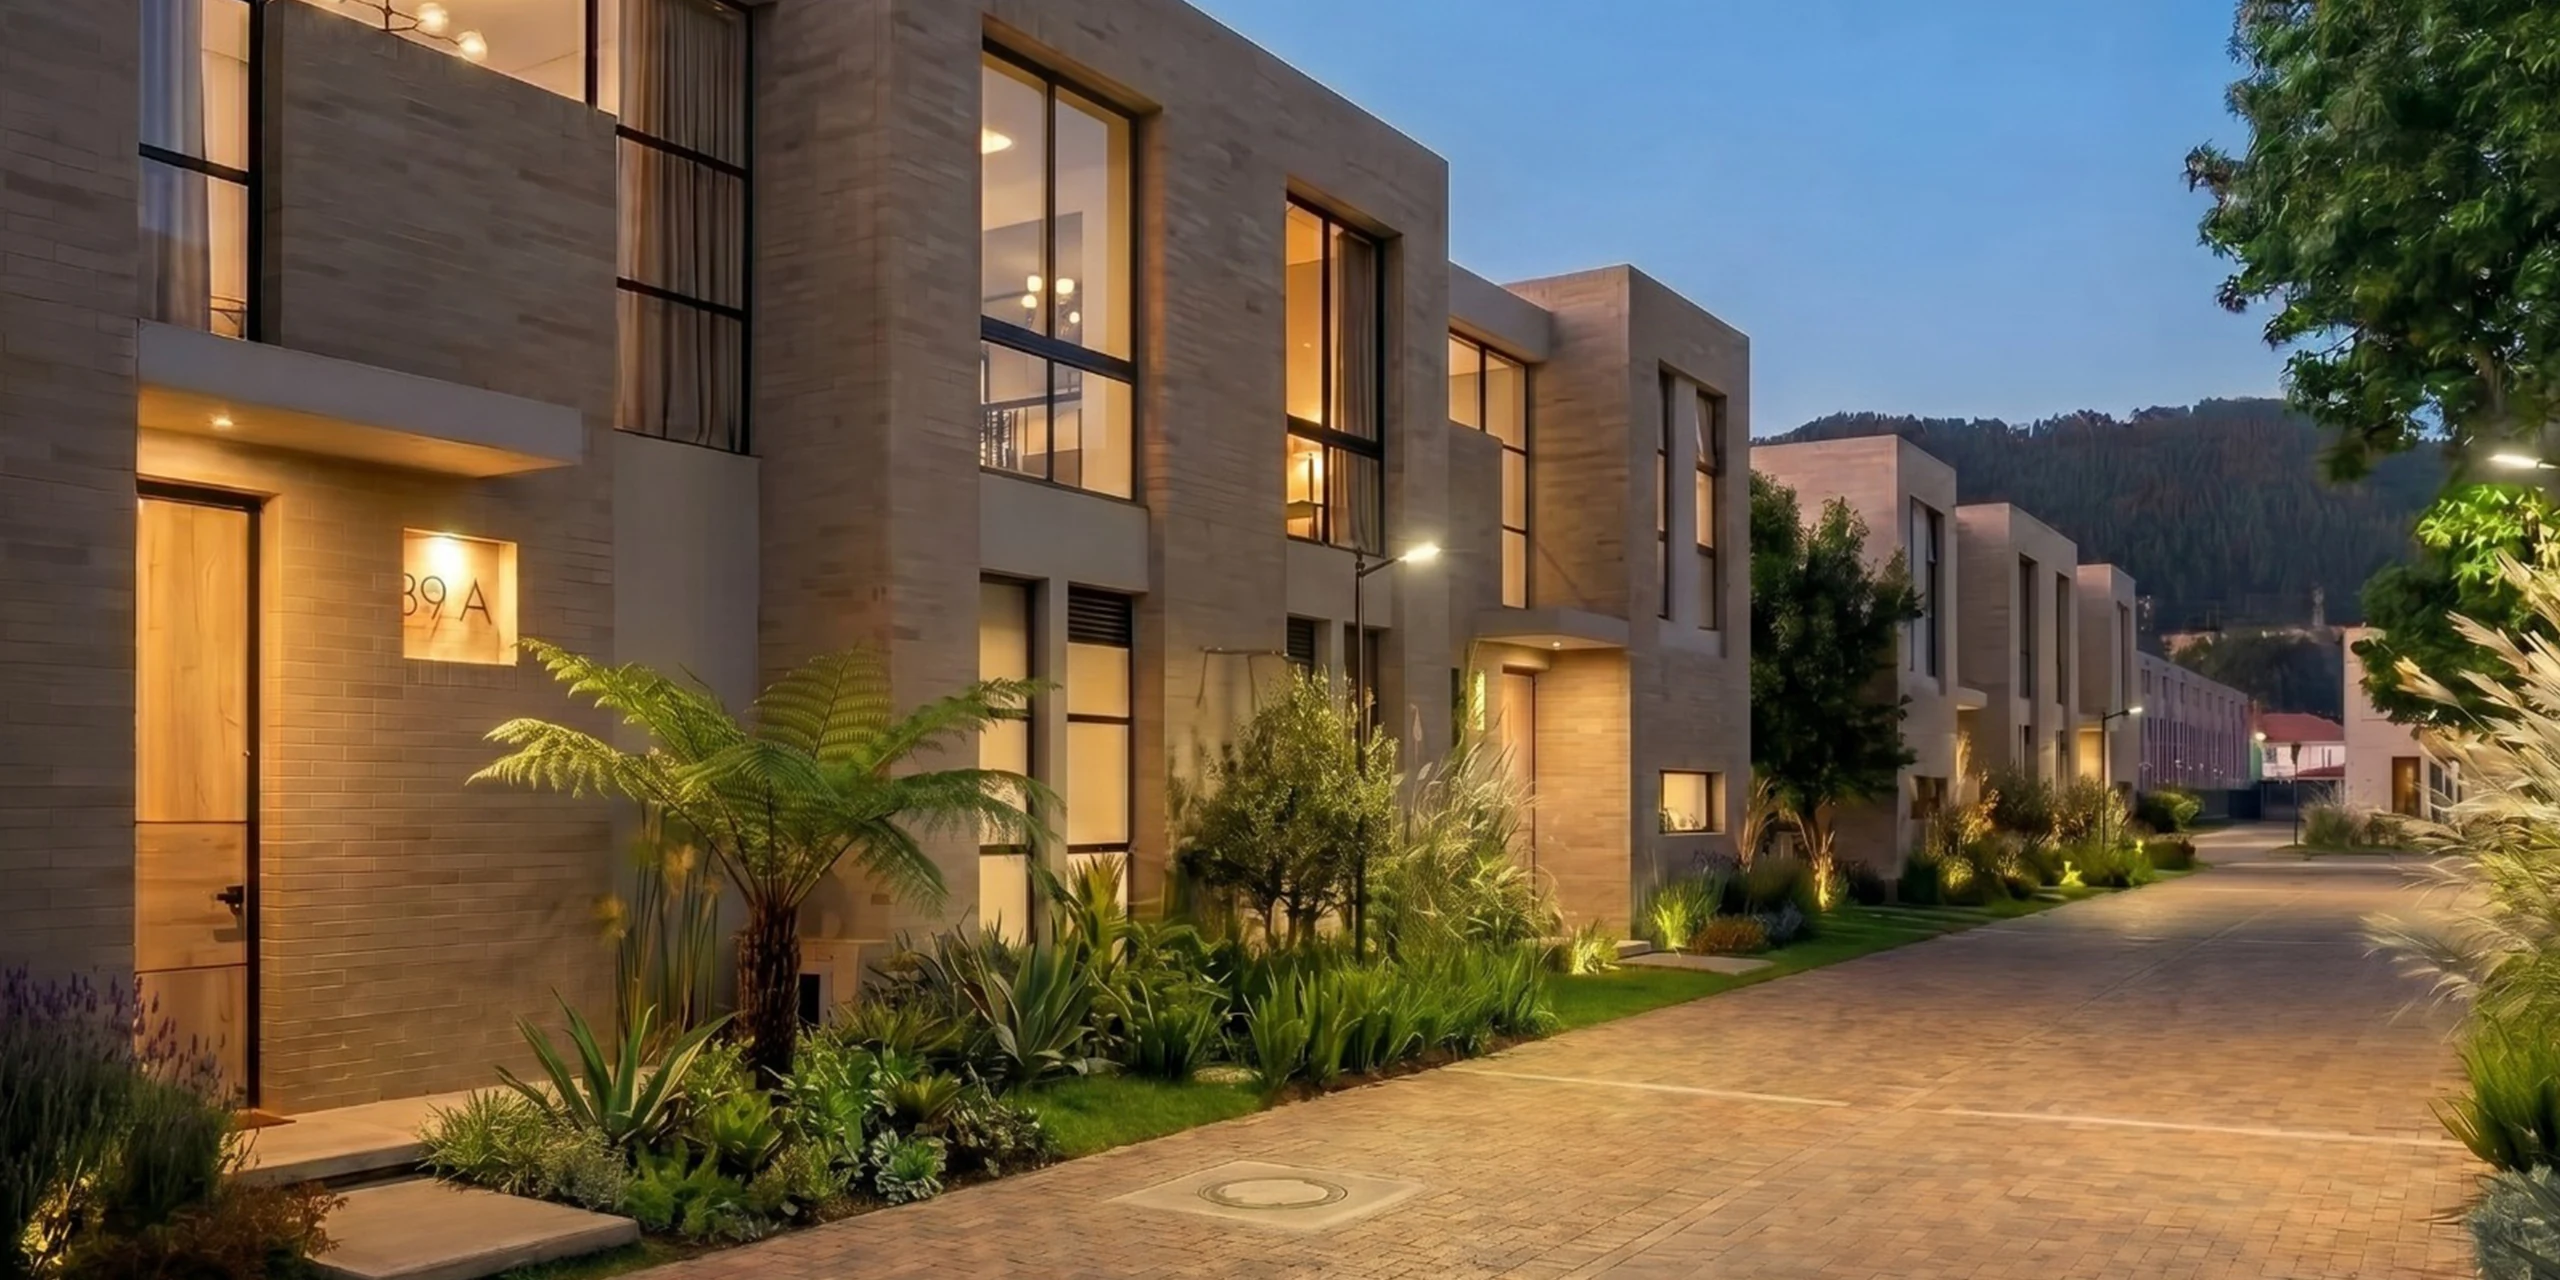
The homes are clear, restrained volumes in exposed brick, with vertical openings that frame the light of the savanna and order the facade. From inside, the window becomes a picture of the landscape.
The complex is completed by a Club House with a pool designed by 57Uno, which brings the community together around the shared areas.
From the line to the complex

The name says it: everything starts from the line drawn on the ground. In Cajicá, with the hills of the savanna as a backdrop, the complex was drawn occupying the least amount of land so the houses could keep their gardens and views. From that grid, the brick volumes were refined, along with the vertical openings that frame the cold highland light and the shared areas that culminate in the Club House. The landscape is not a background: it is what the line seeks not to lose.
- 01 / 04
From inside a house, the window frames the garden and the hills of the savanna: the landscape is incorporated into the project as one more element.

Enlarge - 02 / 04
On site, the light exposed-brick volumes take shape with their vertical openings, with the Cajicá mountains in the background.

Enlarge - 03 / 04
Exposed brick and large vertical openings define the restrained facade of the homes, still in structure.

Enlarge - 04 / 04
At dusk, the complex reveals its brick facades, the planted front gardens and the internal street that orders the cluster.

Enlarge


