Project material


- Category
- Affordable Housing
- Typology
- Social Housing
- Partner
-

- Builder
-

- Year
- 2017 - 2023
- Area
- 49.000 m²
- Program
- 620 apartments
- Location
- Pereira, Risaralda
- Address
- Calle 34 Av. La Dulcera N° 20-51
- City
- Pereira, Risaralda
- Status
- Portfolio
High-rise housing integrated with the landscape
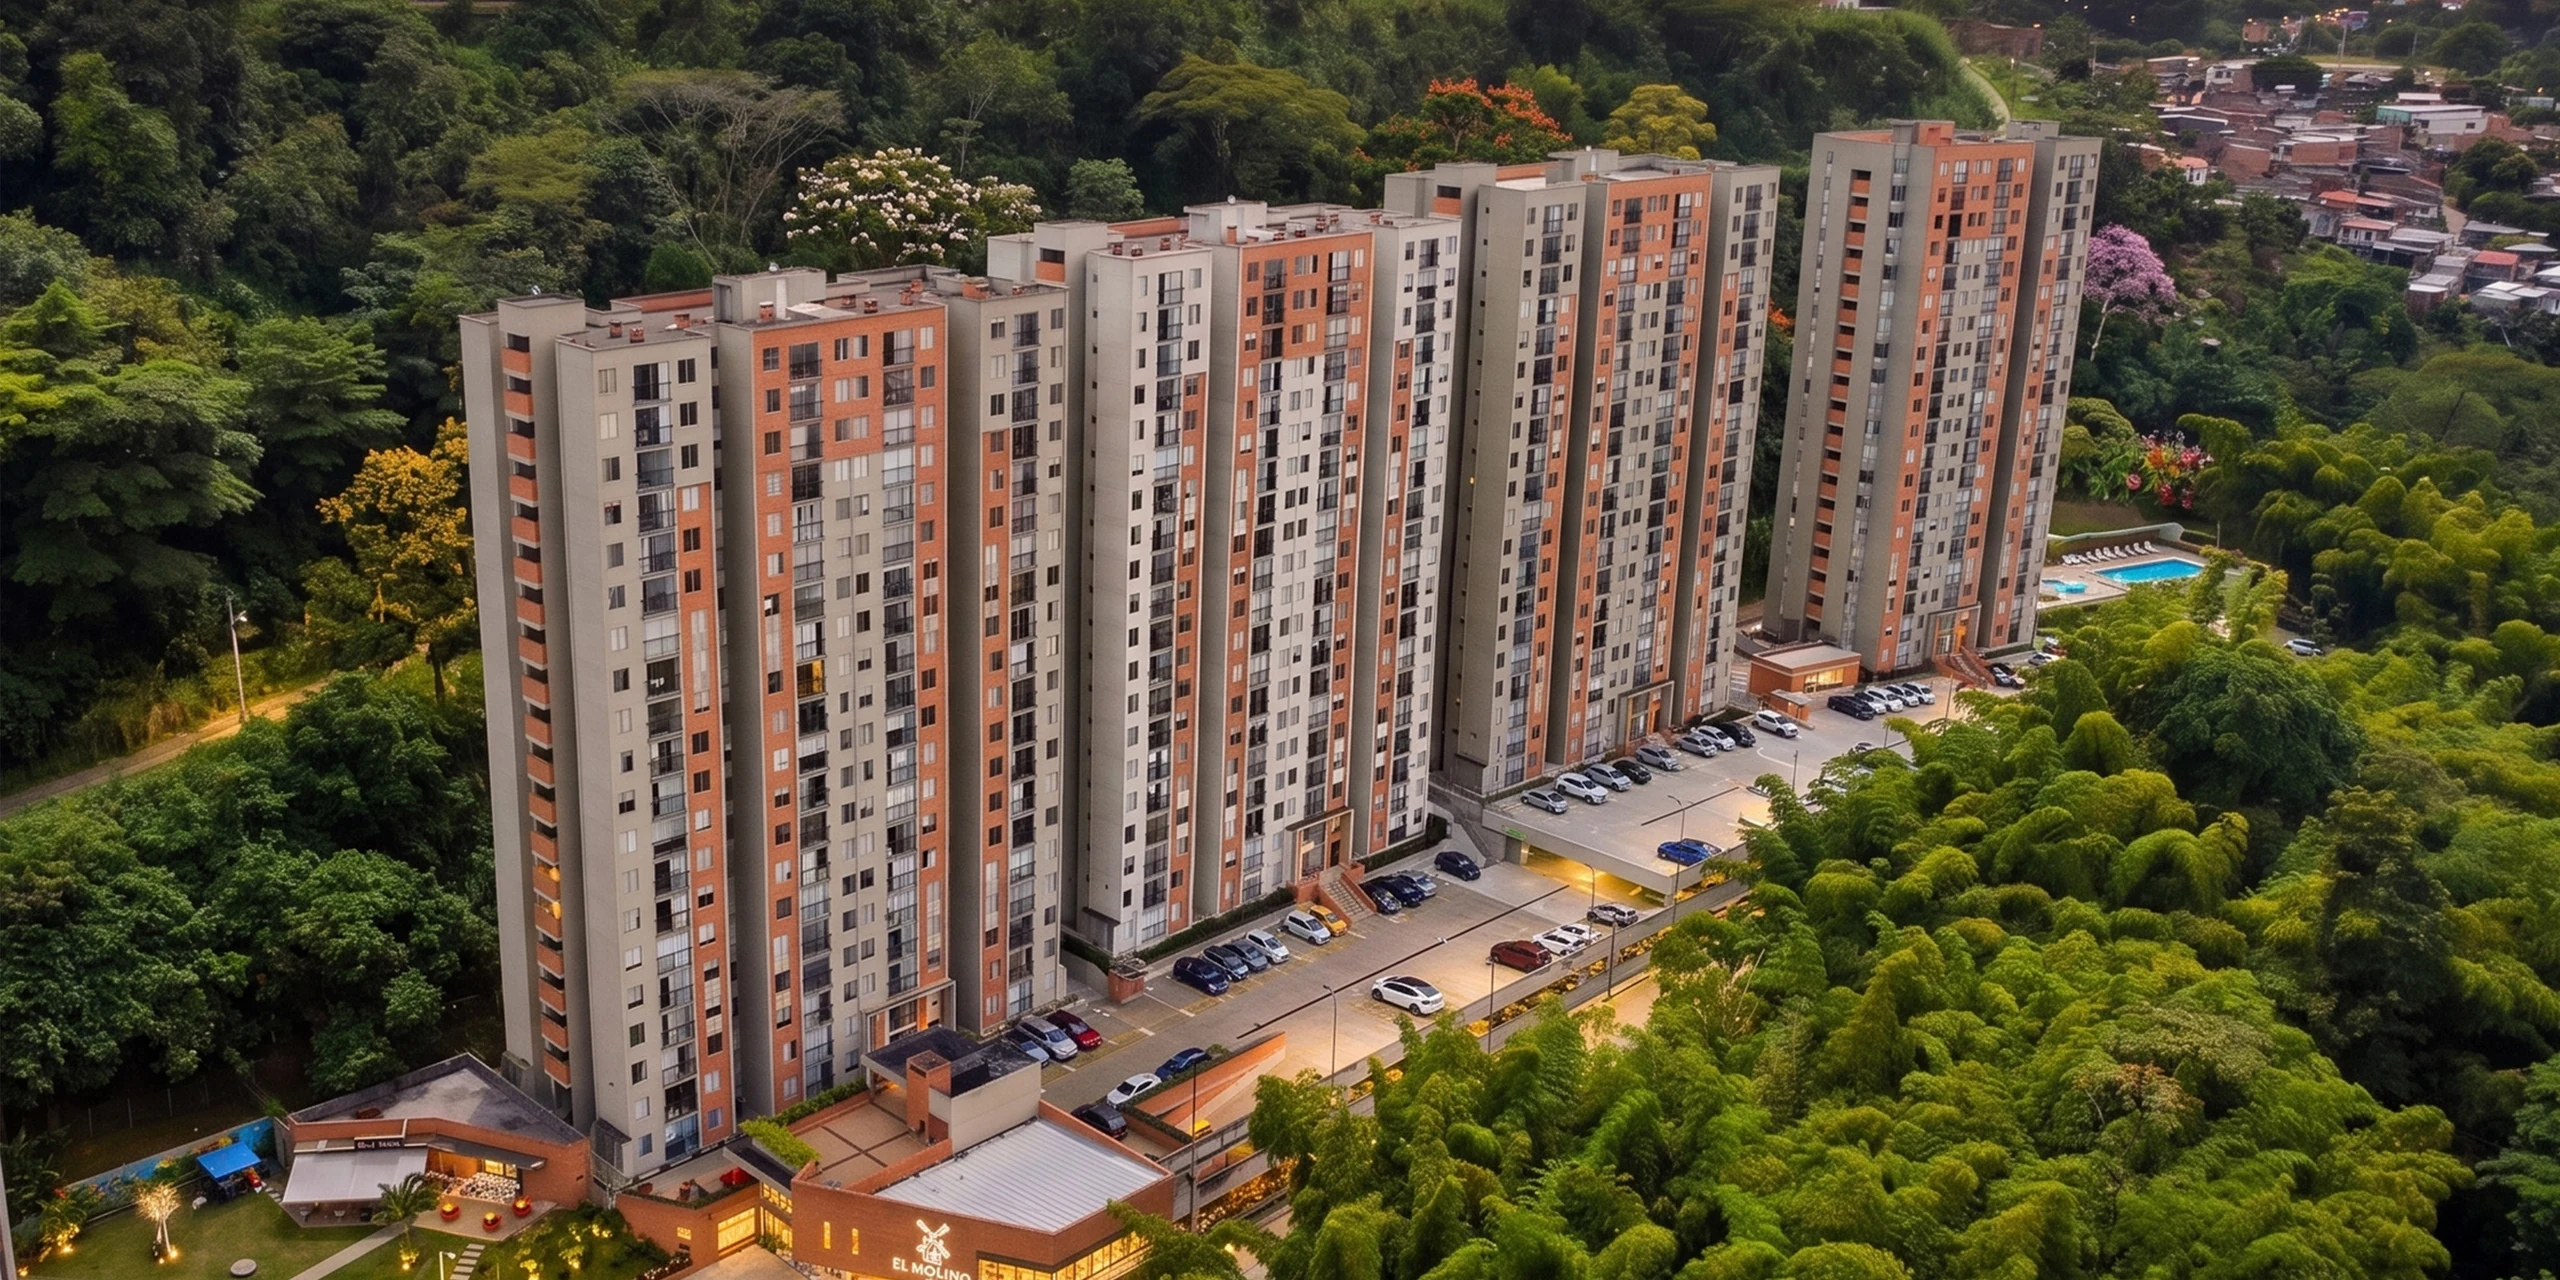
Guadua occupies a long, narrow block on the northern slope of the Consota river in Pereira, some fifteen minutes from the city centre. It is a humid, green edge: above, the forest reserve and the La Dulcera road; below, the bamboo grove that follows the river. The project belongs to La Gran Reserva Hábitat Verde and takes block 1 of its urban plan, along the planned Avenida Paralela Norte Río Consota. The coffee-region climate does the rest: mild, heavy with water, with the wind climbing up from the river in mid-afternoon.
The slope was not flattened; it was stepped. A three-level parking platform — two of them covered — follows the topography and carries, on its roof, the common ground of the complex: the one- and two-storey communal buildings, the playgrounds and the courtyards. Four towers line up on that base, two of twenty storeys and two of nineteen, their volumes alternating orange brick and pale concrete across the façade. The gatehouse opens from the Paralela Norte, in exposed brick, with the community hall beside it.
The homes are compact and turned towards the landscape: two bedrooms with the possibility of a third within the same perimeter, all of them looking onto the reserve or the river. The studio's own text puts it plainly: the building uses the wind currents to renew the air, and every space receives natural light. At the eastern end of the site, where the row of towers stops, the project leaves what a complex of this size needs in order not to be only housing: a grass pitch, a stepped viewpoint, an open-air theatre, a reflecting pool, an urban garden, an oratory and an ecological trail along the edge of the reserve.
The slope as foundation

The preliminary design was delivered in August 2017, and the fundamental decision was already there: rather than levelling the site to stand everything on a flat terrace, the parking was allowed to absorb the change in height. The stepped platform solved three problems at once — the drop, the 367 spaces and the common ground — and freed the front of the towers towards the river. Then came the area schedules, the design report of February 2018, the life-safety report of May that year and the planning submission of June 2019, with its rounds of replies to comments. The apartment plans were drawn in parallel, always within the same perimeter: first the two-bedroom version, then the three-bedroom one, and the bare plan that shows how much can move without touching the structure.
- 01 / 04
The apartment plan in its three-bedroom version: the third bedroom fits inside the same perimeter, without moving the kitchen or the bathroom.

Enlarge - 02 / 04
The same unit with two bedrooms: the freed area is added to the living room and leaves a study corner by the window.

Enlarge - 03 / 04
The unfurnished plan shows what the flexibility consists of: kitchen and bathroom fixed in place, and the rest available to be divided as each family needs.

Enlarge - 04 / 04
General site plan: the four towers line up on the platform, between the La Dulcera road and the bamboo grove of the Consota; the gatehouse and community hall receive visitors from the Paralela Norte, and at the eastern end sit the pitch, the open-air theatre, the urban garden and the oratory.

Enlarge


