
One site, several scales
Tucurinca brings together, on a single urban layout in Cajicá, the master plan, the houses of Trazo and the apartments of Matiz: three scales of one project sharing the same site, landscape and design criteria.
Tucurinca sits in Cajicá, on the northern savanna of Bogotá, on flat land in the sector facing Chía, surrounded by tile-roofed country compounds and living hedges. In that flat, green landscape, the urban design is the project: before any architecture, the ground that will hold it is drawn.
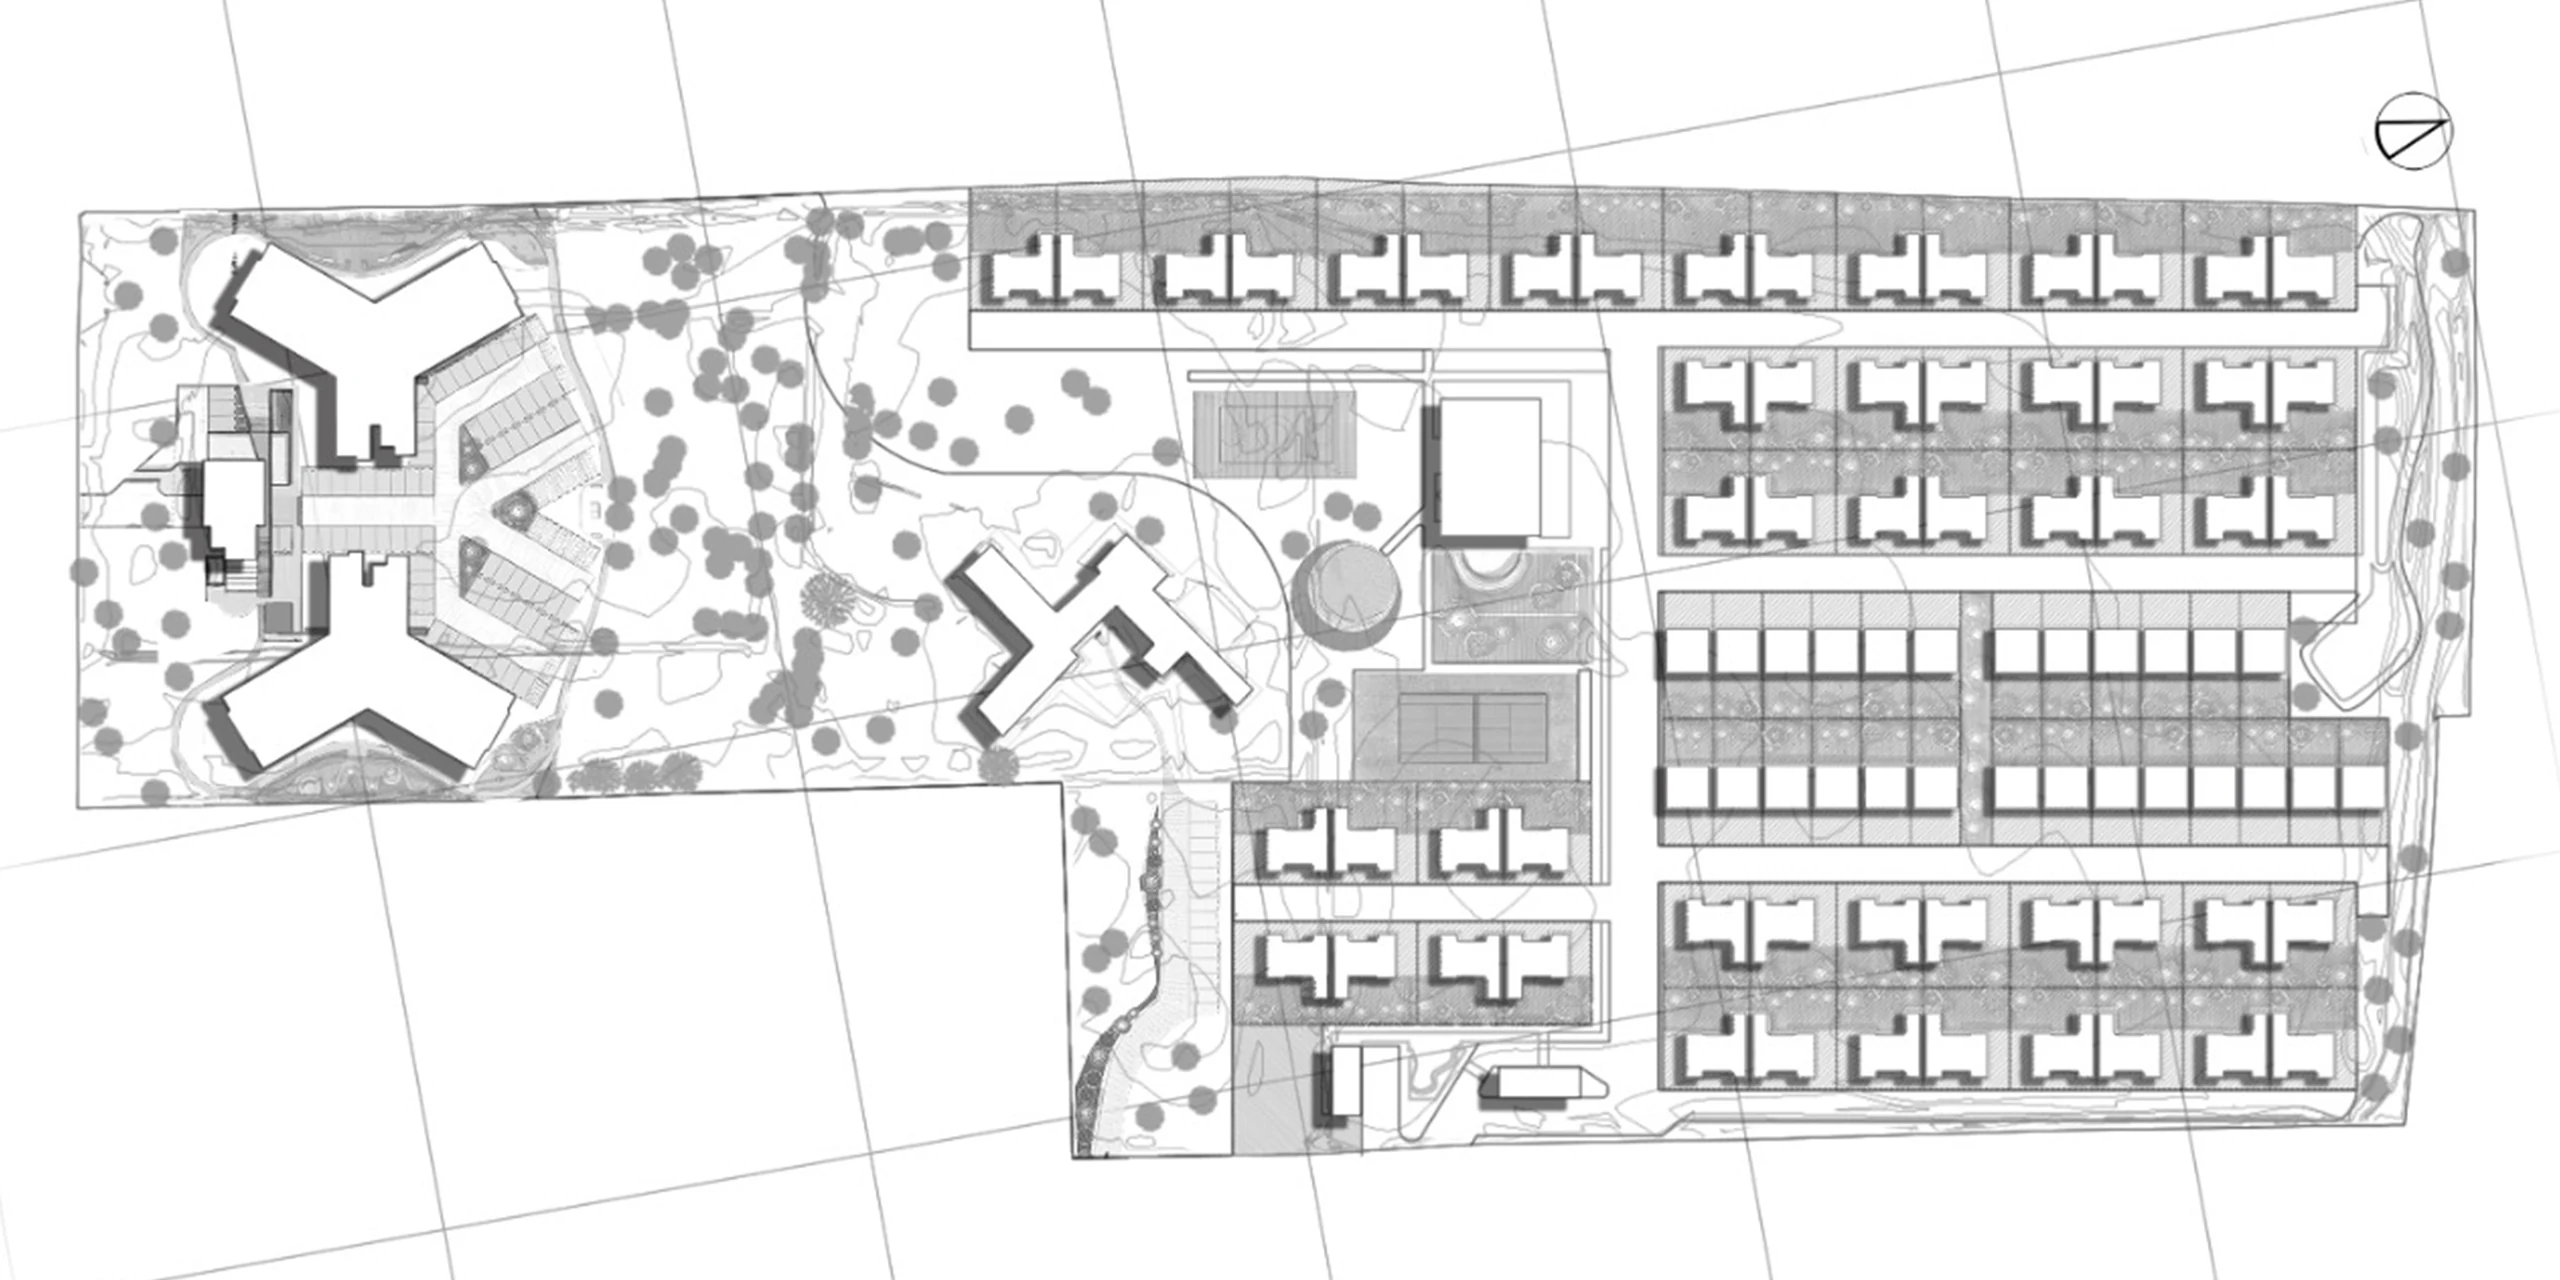
The master plan orders the suburban development into three components — the overall urbanism, the Trazo houses and the Matiz apartments — over a clear structure: rows of housing to the east, branching-plan buildings among groves to the west, and a central spine of public space with a plaza, a court and playgrounds. The urbanism license, approved in 2020, sets low-occupancy rules (a maximum index of 0.2 on the clustered-housing lot): the void governs the built mass.
The public space is specified with the same rigor as the homes: the playgrounds were selected from international catalogues (Kompan, Lappset, Galopín, Berliner, Amirplay). The aerial photographs record the passage from drawing to construction: first the excavations and foundations repeating the plan's footprints exactly, then the rows of finished houses along paved streets, with the clay court and green strips already in use.
How the ensemble reads
- 01 / 06
The plan made footprint.
Master plan sketch
The process began by getting to know the land: during the proposal phase a drone survey fixed the real geometry of the site. On that base the plan was drawn — strips of houses, buildings among trees, a spine of public space — and the 2020 license turned it into rule. The construction aerials tell the rest with almost archaeological precision: the excavations trace in earth the very same footprints of the general plan, until the finished houses and the clay court confirm that the original layout reached the ground intact.

Enlarge - 02 / 06
Axonometric of the general plan: the development read as a

Enlarge - 03 / 06
View of the project

Enlarge - 04 / 06
View of the project

Enlarge - 05 / 06
View of the project

Enlarge - 06 / 06
View of the project
Enlarge


The projects within the development


Trazo
Trazo is a cluster of single-family homes in Cajicá, on the Bogotá savanna, where the cold highland climate and the hills that close the valley are part of the project. The houses are grouped on a large plot, keeping the landscape always in view.
View full project

Matiz Tucurinca
Matiz Tucurinca occupies a lot in Cajicá, on the Sabana de Bogotá, a landscape of open meadows and nearby hills north of the city. It is the apartment component of the Tucurinca development, conceived as low-rise multi-family housing that measures itself against the horizon rather than competing with it.
View full project