
Increasing your design team’s capabilities.
Our Services
Increasing your design team’s capabilities.
Our Services
SERVICES
Flexible, Scalable, Reliable.
Whether you need extra support during peak demand or specialized expertise to elevate your projects, we provide flexible architectural services that help you increase efficiency, control costs, and stay ahead in a competitive market.
SERVICES
Flexible, Scalable, Reliable
Whether you need extra support during peak demand or specialized expertise to elevate your projects, we provide flexible architectural services that help you increase efficiency, control costs, and stay ahead in a competitive market.
CAD Drawing
Technical accuracy from concept to construction.


We deliver highly detailed CAD drawings that meet international standards—ready for modeling, construction documentation, and multidisciplinary integration..
Schematic Design
From initial idea to actionable concept.


We explore massing, site analysis, and visual storytelling to create design proposals that are creative, functional, and aligned with regulatory requirements.
Point Cloud to BIM / SketchUp
Transforming scans into design-ready models.


We convert point cloud data into accurate 3D models in Revit or SketchUp, enabling effective planning for restoration, renovation, and documentation of existing structures.
Interior Design
Spaces with identity and purpose.


Our interior designs blend aesthetics, comfort, and functionality. We manage every detail—from furniture layouts to lighting and materials—to create environments aligned with your brand and sustainability values.
Revit Modeling
Smart modeling for smarter decisions.


We develop BIM models in Revit following global standards, optimized for documentation, coordination, quantity take-offs, and high-quality construction details.
BIM Coordination
Collaborative precision at every stage.


Our team coordinates multidisciplinary BIM models using BEP protocols and clash detection workflows—resolving issues early and ensuring seamless project execution.
Rendering Services
Visual narratives that make an impact.


We produce high-quality architectural renderings enhanced with Lumion, Photoshop, and AI tools—offering immersive visuals that connect emotionally and communicate value.
Custom Services
Tailored solutions for your projects.
From remote design support to advanced modeling and visualization, we offer tailored services backed by a multidisciplinary team committed to your project’s success.
CAD Drawing
Technical accuracy from concept to construction.
We deliver highly detailed CAD drawings that meet international standards—ready for modeling, construction documentation, and multidisciplinary integration.
Schematic Design
From initial idea to actionable concept.
We explore massing, site analysis, and visual storytelling to create design proposals that are creative, functional, and aligned with regulatory requirements.
Point Cloud to BIM / SketchUp
Transforming scans into design-ready models.
We convert point cloud data into accurate 3D models in Revit or SketchUp, enabling effective planning for restoration, renovation, and documentation of existing structures.
Interior Design
Spaces with identity and purpose.
Our interior designs blend aesthetics, comfort, and functionality. We manage every detail—from furniture layouts to lighting and materials—to create environments aligned with your brand and sustainability values.
Revit Modeling
Smart modeling for smarter decisions.
We develop BIM models in Revit following global standards, optimized for documentation, coordination, quantity take-offs, and high-quality construction details.
BIM Coordination
Collaborative precision at every stage.
Our team coordinates multidisciplinary BIM models using BEP protocols and clash detection workflows—resolving issues early and ensuring seamless project execution.
Rendering Services
Visual narratives that make an impact.
We produce high-quality architectural renderings enhanced with Lumion, Photoshop, and AI tools—offering immersive visuals that connect emotionally and communicate value.
Custom Services
Tailored solutions for your projects.
From remote design support to advanced modeling and visualization, we offer tailored services backed by a multidisciplinary team committed to your project’s success.
Cases
Current Projects

Sunset Boulevard
2 storey family house + ADU located in Pacific Palisades, LA
Area: 4300 sf
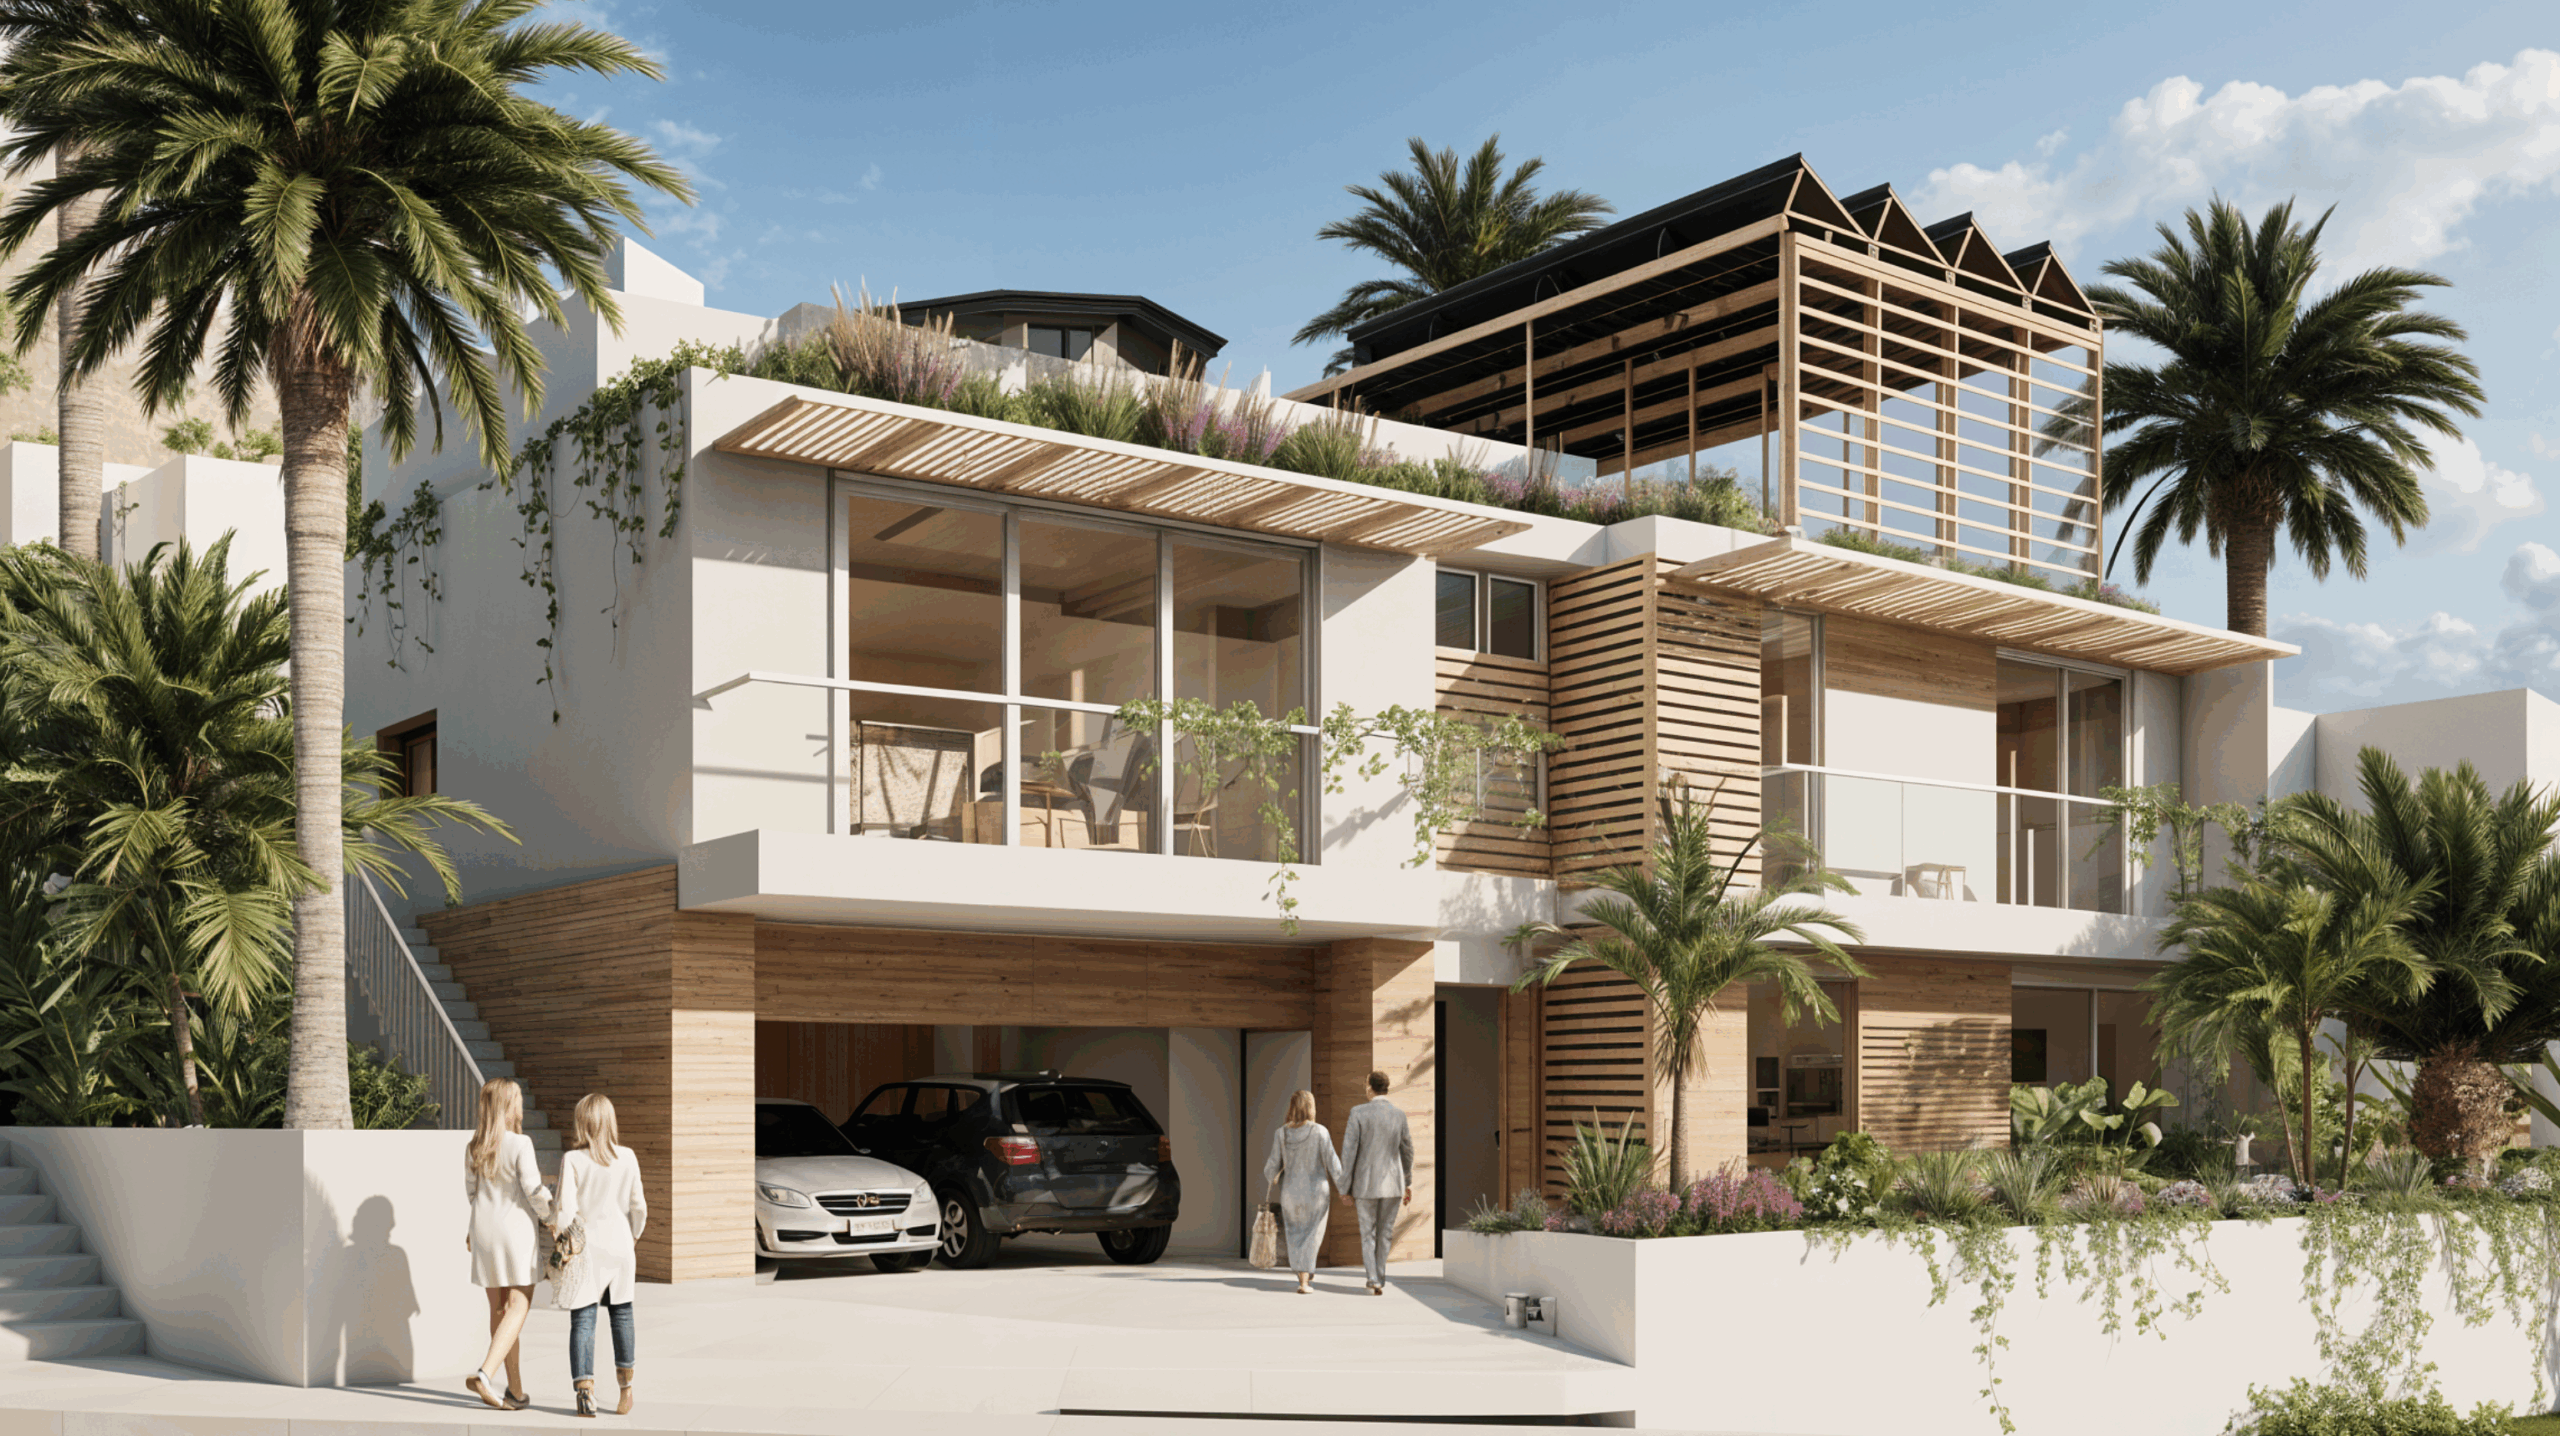
Castellammare
Reconstruction design for a Single Family unit + ADU at Ground floor after wilfire events affecting west LA
Area: 2500 sf
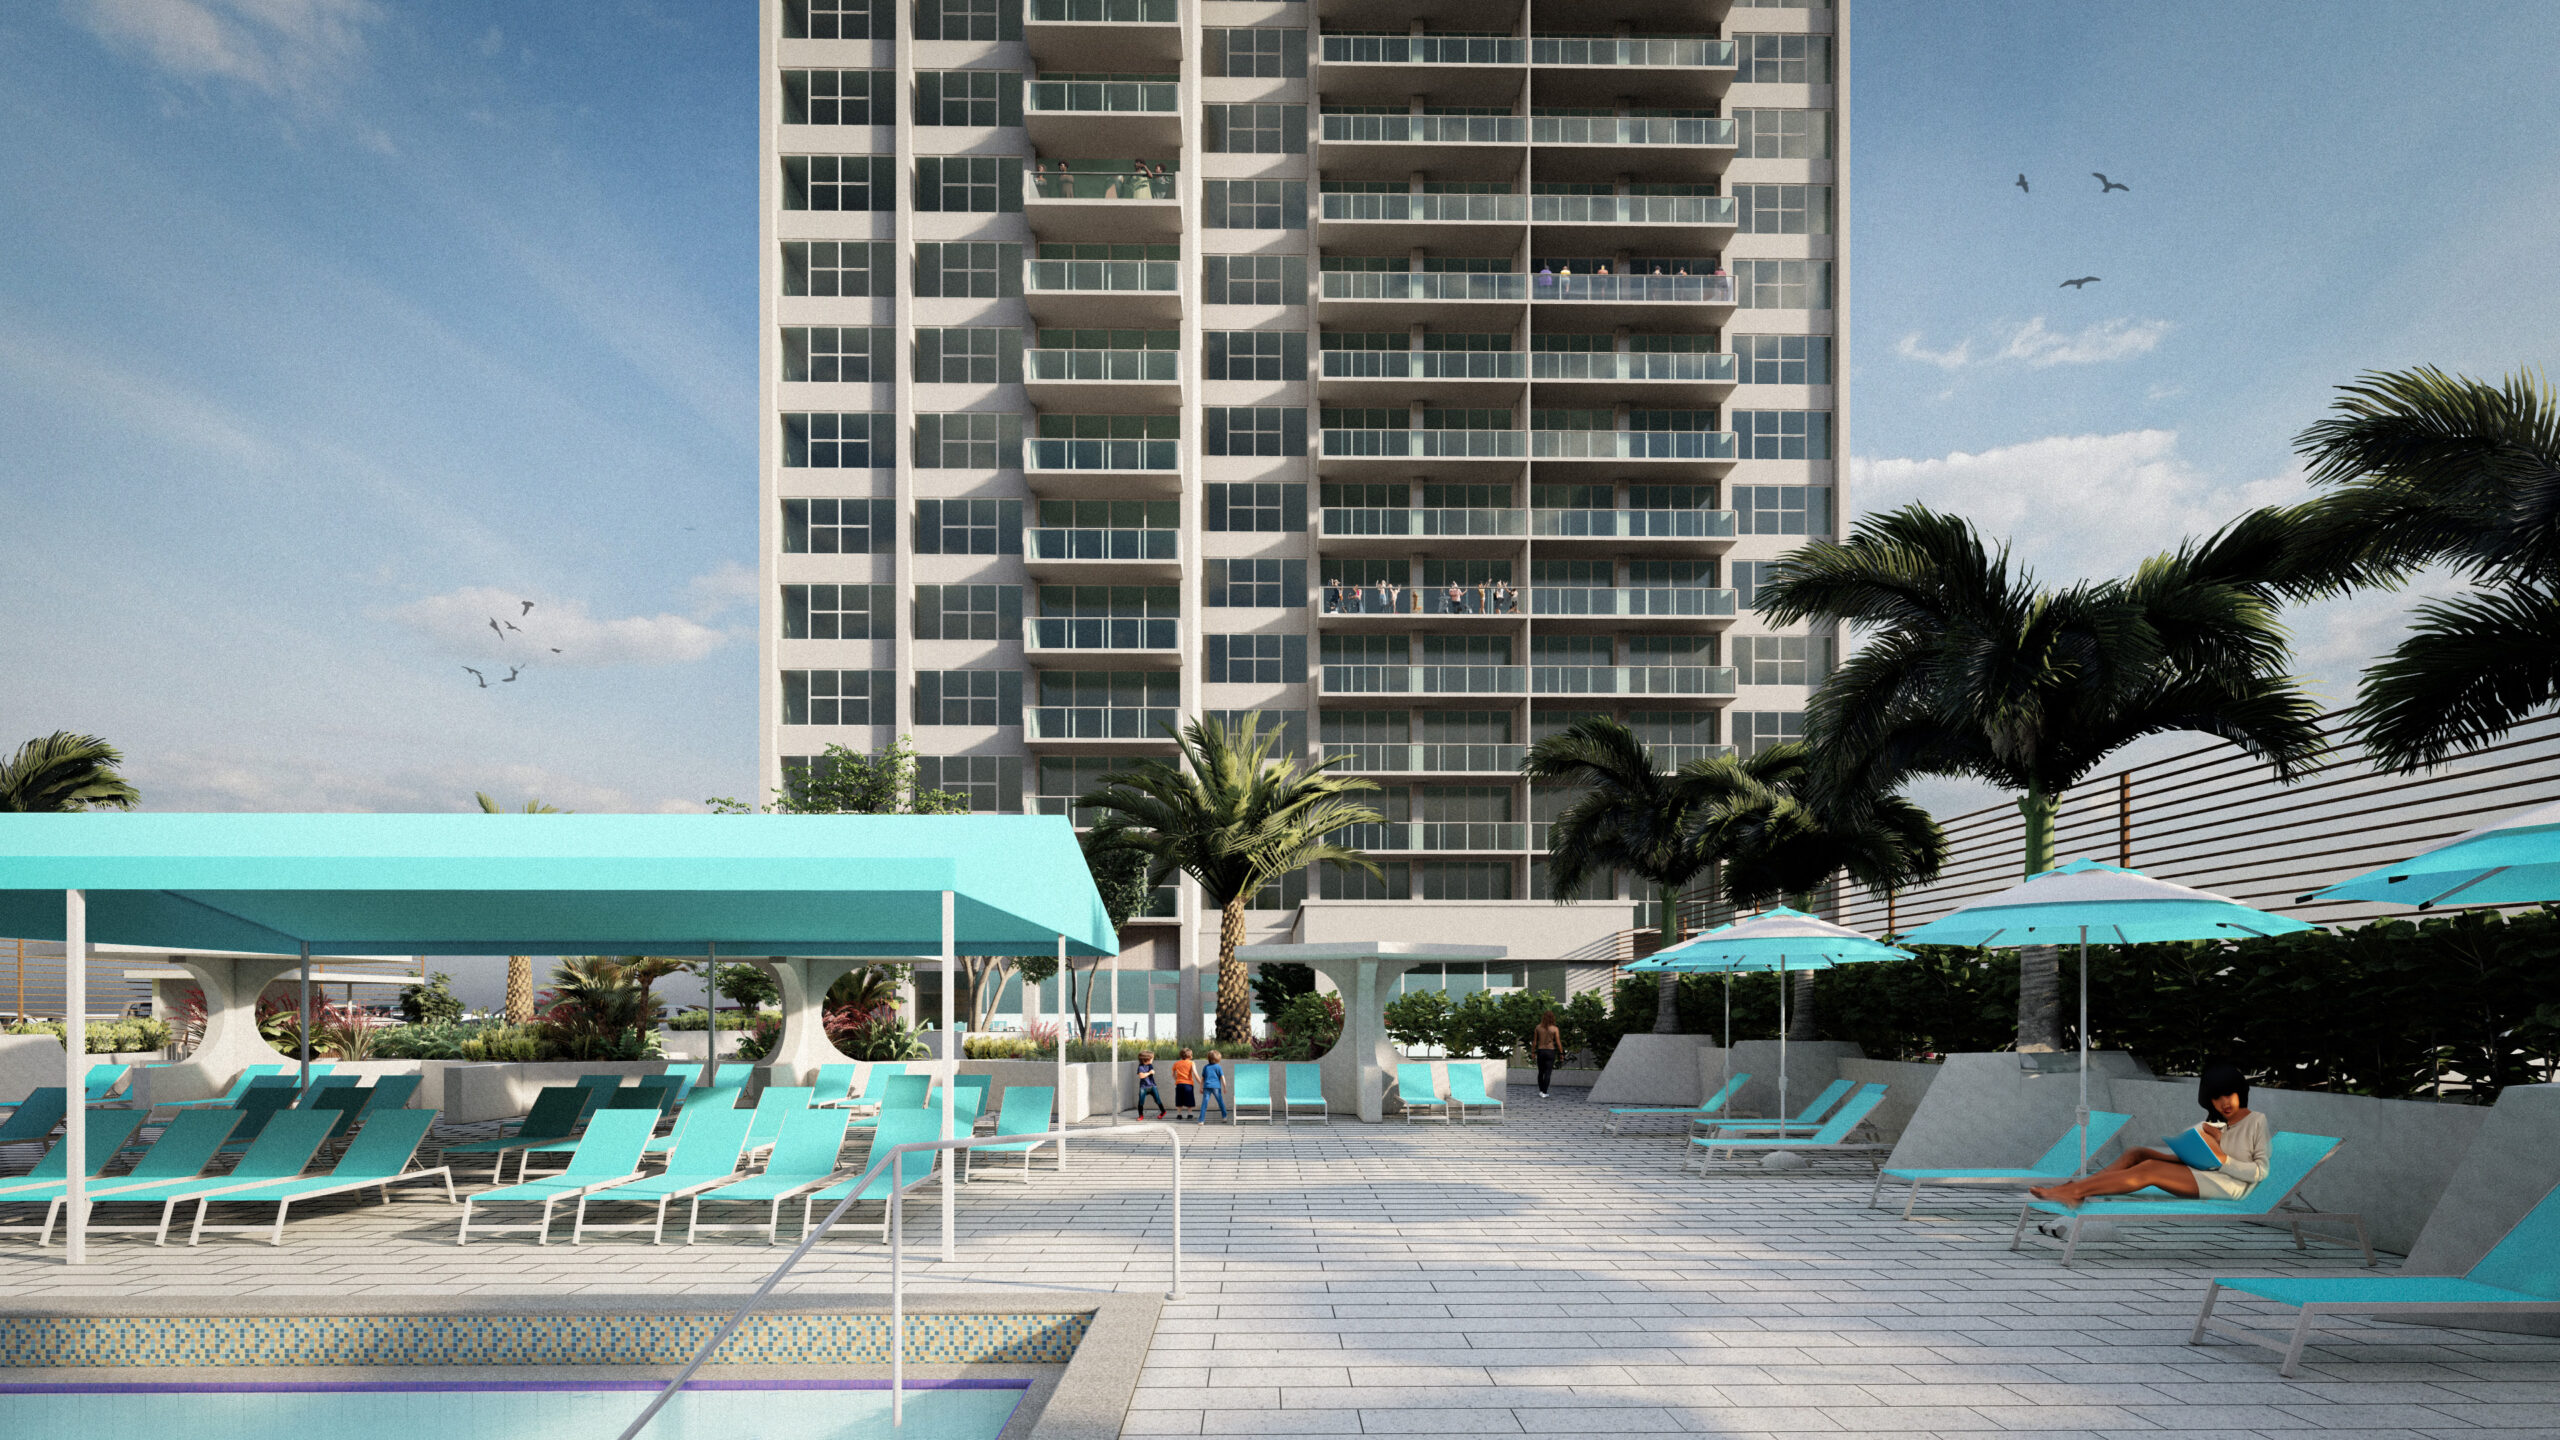
Parker Tower
Point Cloud to BIM integration and landscape redesign for condo pool deck area, located in S Ocean Dr, Miami
Area: 5300 sf
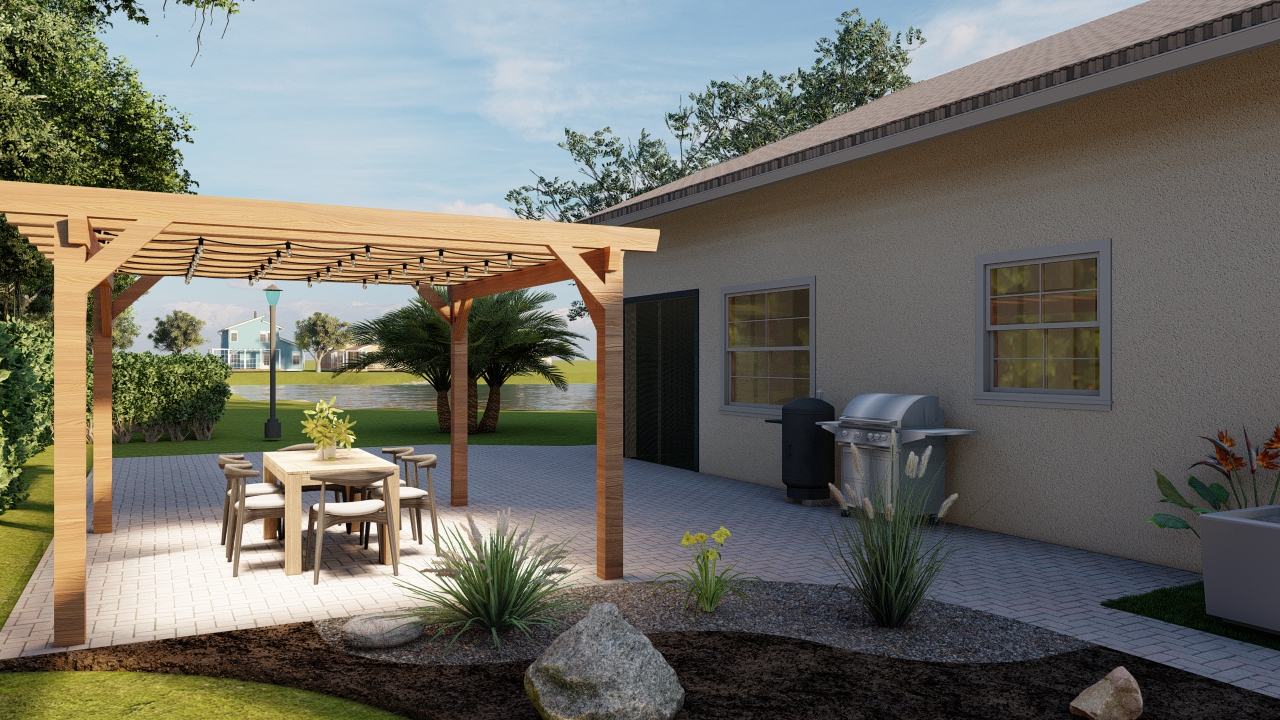
Serpa Townhouse
Landscape design for sideyard Area in Boynton beach, Fl
Area: 900 sf

Rosewood
Main kitchen rennovation design for family house in Culver City, CA
Area: 340 sf
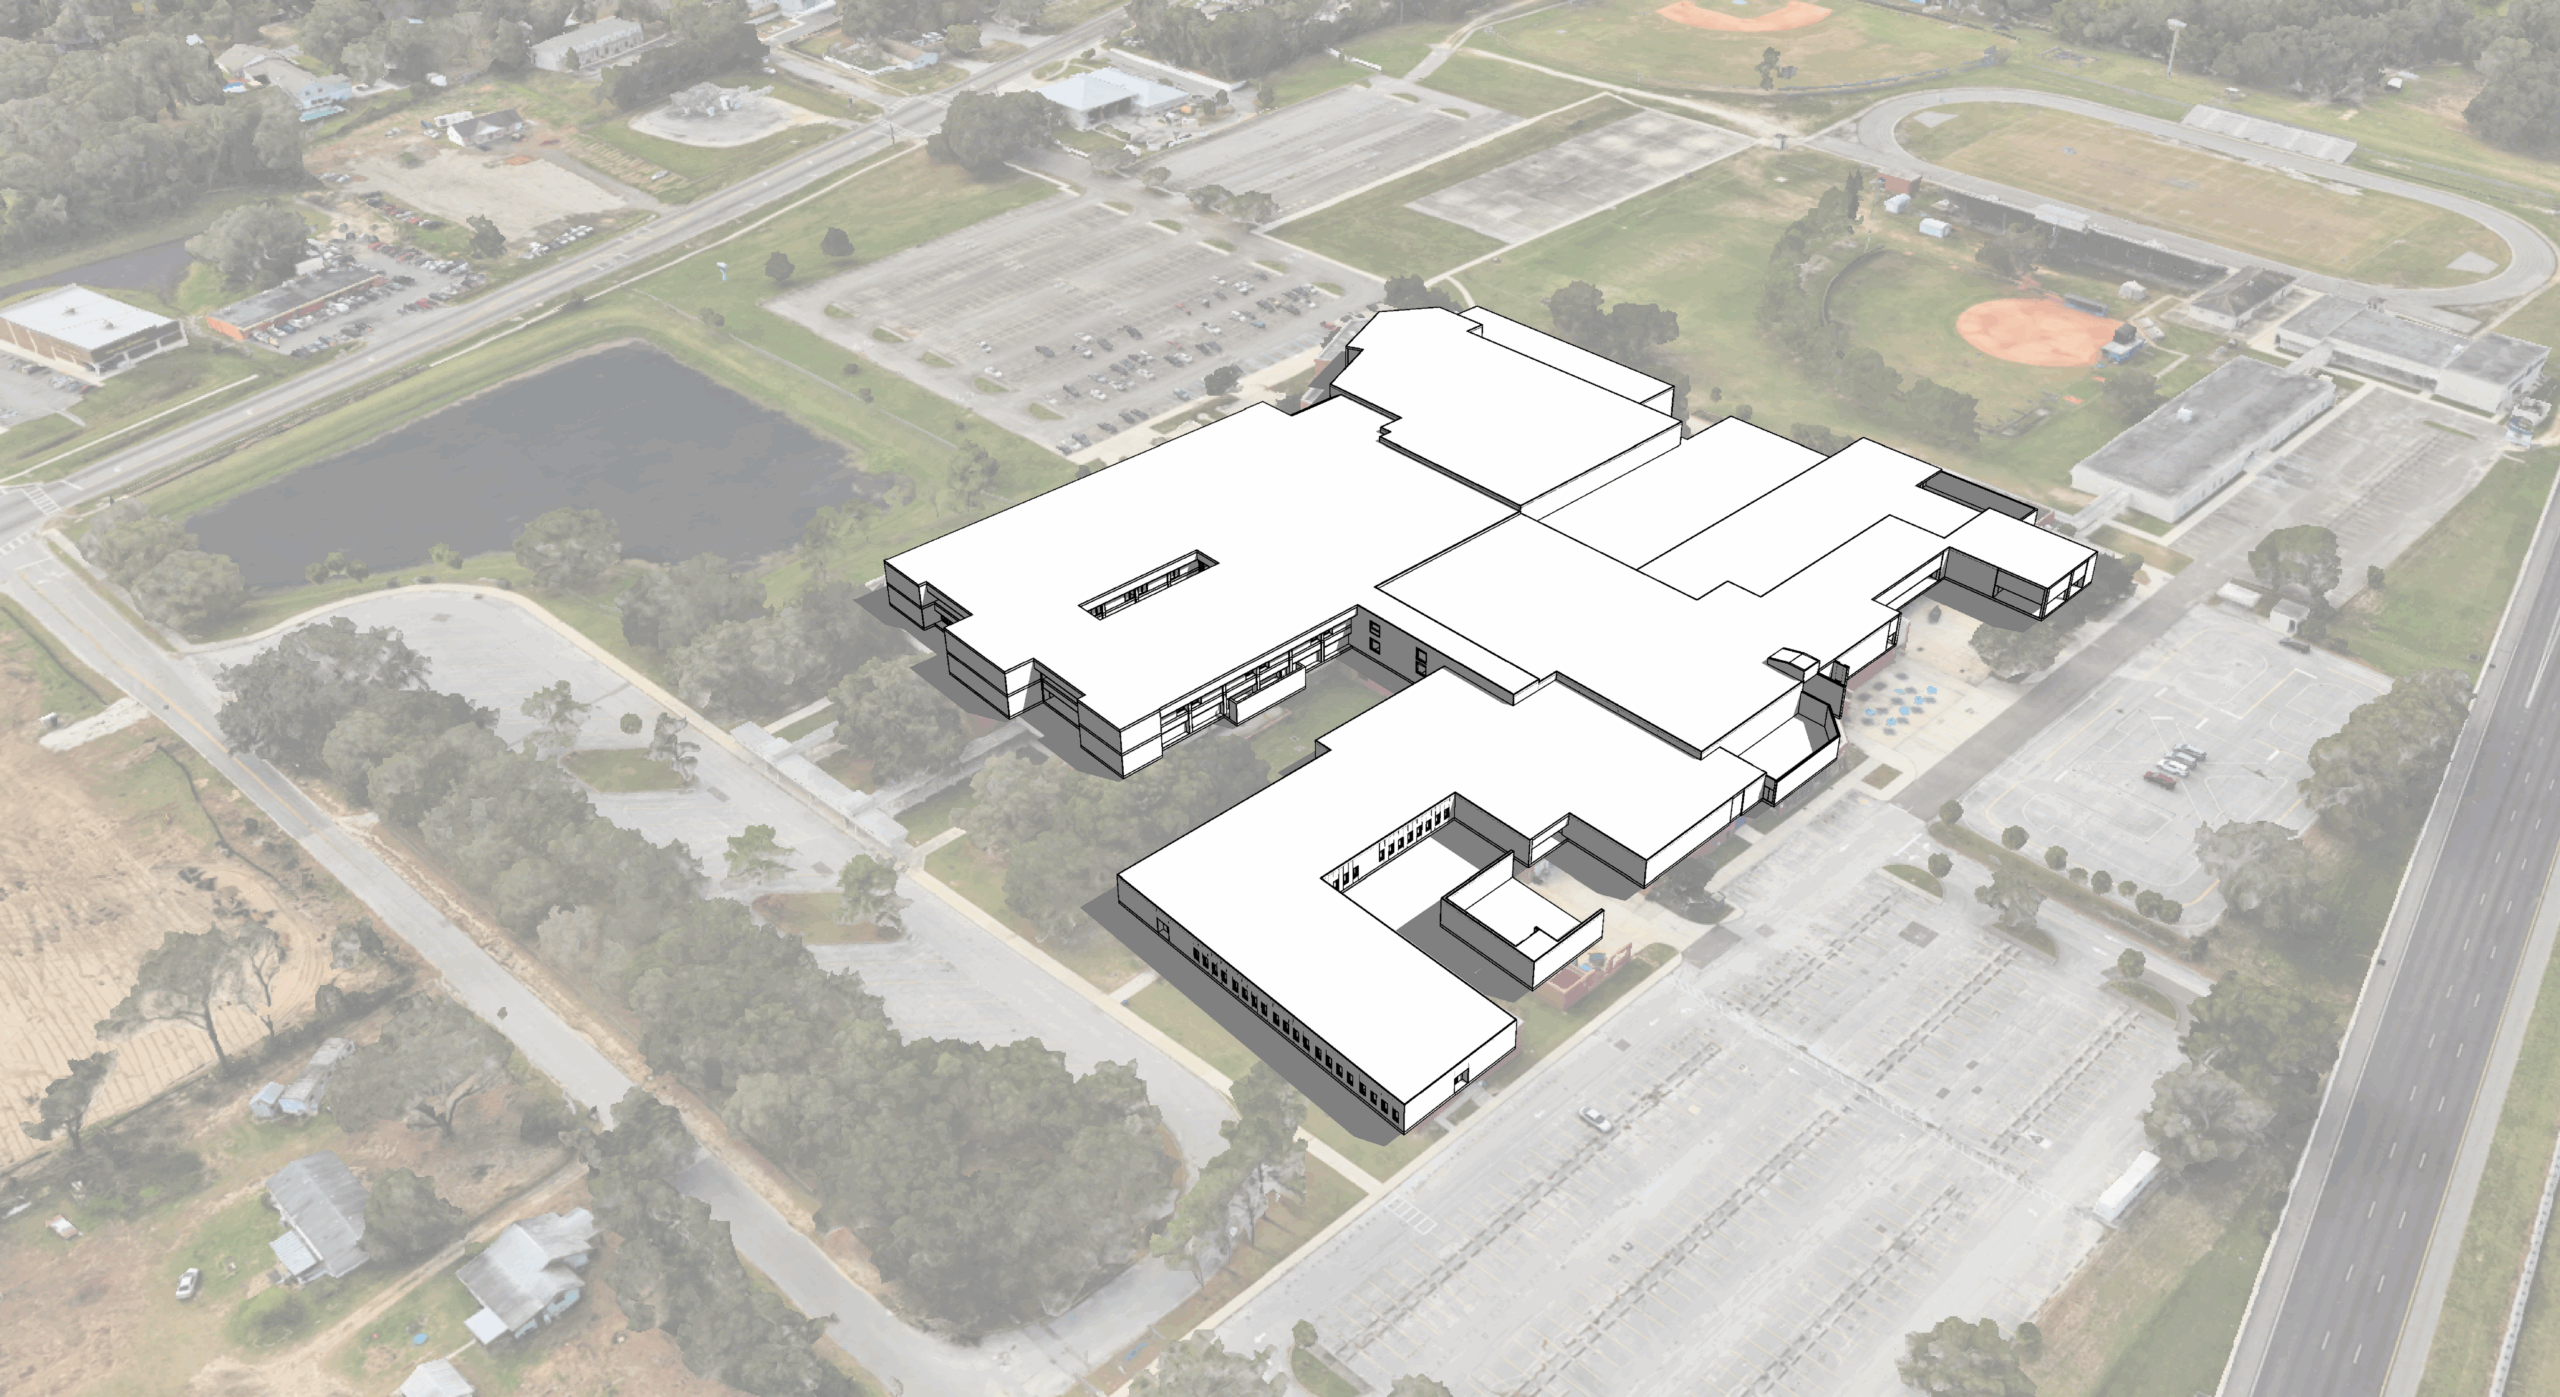
Armwood High School
Armwood: Revit As build model based on Point cloud info. Detailed walls, floors, ceilings, ligthing fixtures location and rooms modeling provided. Location: Seffner, Fl
Area: 500.000 sf
57 Architecture
Years
As an stablished brand
Architects
Available to work
with your company
Projects
Design and built
57 Architecture
Years
As an stablished brand
Architects
Available to work
with your company
Projects
Design and built
WHY WORK WITH US?
Save costs on time and recruitment
Adquire a trusted, & ally ready to on board with your team and deliver high-quality results on demand.
Ally with us to shape and communicate your ideas.
Get in touch with 57 ARCHITECTURE today.


Pablo González
Founder & Head director

Sergio Romero
Partner and Business Development Director

Natalia Carrero
Sustainability Director

Juan David Herrera
International Projects Director
WHY WORK WITH US?
Skip the cost and time of recruitment and training.
Gain a trusted, flexible partner ready to integrate into your team and deliver high-quality results on demand.
Partner with us to shape and communicate your ideas.
Get in touch with 57
ARCHITECTURE today.
Pablo González
Founder & Head director
Sergio Romero
Partner and Business Development Director
Natalia Carrero
Sustainability Director
Juan David Herrera
International Projects Director
Modeling & Drafting Tools

Visualization Tools

Environmental Analysis

Comfort Analysis

Our Philosophy
We believe in symbiosis or mutual benefit among all the actors involved. We aim to create projects that promote a sense of belonging Our design approach involves the exploration of four key components:
+ AESTHETIC SENSE
+ SOCIAL SENSE
+ ENVIRONMENTAL SENSE
+ ECONOMIC SENSE
Our Values
+ Common Sense
+ Creativity
+ Resilience
+ Fast Learning
+ Independence
+ Commitment
+ Teamwork Synergy
+ Special Talent
+ Good Vibe
Local Software Cloud Solutions
Technology enables us to work efficiently, and collaboration processes bring us closer and deeper understanding of our projects, while keeping us in synchronized between the Design ecosystem.
Our Philosophy
We believe in symbiosis or mutual benefit among all the actors involved. We aim to create projects that promote a sense of belonging Our design approach involves the exploration of four key components:
+ AESTHETIC SENSE
+ SOCIAL SENSE
+ ENVIRONMENTAL SENSE
+ ECONOMIC SENSE
Our Values
+ Common Sense
+ Creativity
+ Resilience
+ Fast Learning
+ Independence
+ Commitment
+ Teamwork Synergy
+ Special Talent
+ Good Vibe
Local Software Cloud Solutions
Technology enables us to work efficiently, and collaboration processes bring us closer and deeper understanding of our projects, while keeping us in synchronized between the Design ecosystem.
Customer
Testimonials
Advanced Structural Solutions
«Working with 57 Architecture was an exceptional experience. Their team exhibited a high level of professionalism, clear and consistent communication, and impressive attention to detail throughout our collaboration. Each project phase was handled efficiently, ensuring smooth operations and high-quality outcomes. I highly recommend 57 Architecture for their dedication to excellence and their ability to foster productive and positive working relationships.»
– Diego Serpa
MIAMI, florida
DC Studio Architecture and Planning
«I am pleased to extend my highest recommendation for 57 Architecture as an architectural partner. Our collaboration with 57 Architecture, based in Bogota, Colombia, has consistently demonstrated their commitment to excellence, attention to detail, and a profound passion for architectural design.
57 Architecture has been an invaluable asset to our projects, working seamlessly from overseas. They possess a keen ability to ask the right questions that drive projects forward, showing a deep understanding of the nuances required in architectural planning and execution. Their team’s hard work and precision have made it possible for us to confidently delegate significant production responsibilities, knowing they will handle them with the utmost professionalism and skill.
The team at 57 Architecture embodies the core values our firm stands by: hard work, accuracy, attention to detail, and passion. Their cohesive team of architects integrates these principles into every project phase, ensuring exceptional results that consistently exceed expectations.
I wholeheartedly recommend 57 Architecture for any future endeavors in the architectural field. Their dedication and expertise make them a worthy partner for any firm looking to achieve outstanding architectural solutions.»
– Daniel Currea
TAMPA, florida
ONE : ONE DESIGNS
«Working with 57 Architecture has been a wonderful experience. Their team has provided valuable support aligned with my project workload and timelines. They are thoughtful, responsive, and always ensuring that tasks are completed with care and precision.
What sets them apart is their deep respect for architectural design and their ability to thoughtfully interpret programmatic requirements. They don’t simply assist with drawings or 3D models, but they think critically about how spaces function, how to position elements to maximize views, and how to align each design decision with the overall architectural vision. Their sensitivity to context and aesthetics was evident in every meeting and design discussion.
Team members are consistently communicative, receptive to feedback, and proactive in collaboration, making the process both effective and enjoyable. I am happy to recommend their team and look forward to collaborate with 57 Architecture on future projects.«
– Carolina Murcia
LOS ANGELES, California
Our
Clients & Allies
In USA


In Colombia


